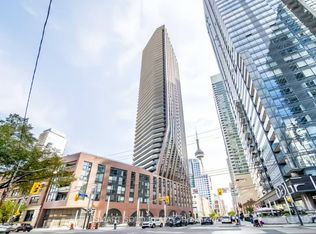
One of the most intelligently designed 2-bedroom layouts in Downtown Toronto, this exceptional 870 sq. ft. residence at PJ Condos offers a rare combination of space, functionality, natural light, and luxury urban living.Featuring 9-foot ceilings, floor-to-ceiling windows in both bedrooms and the living area, and a private 74 sq. ft. balcony, this thoughtfully designed suite delivers an open-concept living experience with breathtaking panoramic views of the Toronto skyline.Located in the heart of Toronto's prestigious Entertainment District, this beautifully maintained 5-year-old condo features 2 spacious bedrooms and 2 full bathrooms, offering the perfect balance of comfort, privacy, and convenience. Ideal for professionals, investors, and those seeking a premium downtown lifestyle. Enjoy an unbeatable location just steps from Toronto's Financial District, CN Tower, Rogers Centre, Union Station, world-class restaurants, luxury shopping, theatres, and the city's leading business and entertainment destinations. Residents enjoy exceptional resort-style amenities, including 24-hour concierge service, outdoor swimming pool, hot tub, sun deck, BBQ terrace, fully equipped fitness centre, yoga studio, business centre, elegant party lounge, and sophisticated multi-purpose entertainment spaces. A rare opportunity to own a luxury Downtown Toronto condominium with an exceptional floor plan, stunning city views, premium amenities, and an unmatched location in one of Toronto's most vibrant neighbourhoods.
For sale
C$878,000
99 John St #3807, Toronto, ON M9N 1J9
2beds
2baths
Apartment
Built in ----
-- sqft lot
$-- Zestimate®
C$--/sqft
C$792/mo HOA
What's special
Open-concept living experienceOutdoor swimming poolHot tubSun deckBbq terraceStunning city viewsExceptional floor plan
- 32 days |
- 1 |
- 0 |
Zillow last checked:
Listing updated:
Listed by:
SOTHEBY'S INTERNATIONAL REALTY CANADA
Source: TRREB,MLS®#: C13471366 Originating MLS®#: Toronto Regional Real Estate Board
Originating MLS®#: Toronto Regional Real Estate BoardFacts & features
Interior
Bedrooms & bathrooms
- Bedrooms: 2
- Bathrooms: 2
Heating
- Forced Air, Electric
Cooling
- Central Air
Appliances
- Included: Built-In Oven, Countertop Range
- Laundry: Ensuite
Features
- Primary Bedroom - Main Floor
- Flooring: Carpet Free
- Basement: None
- Has fireplace: No
Interior area
- Living area range: 800-899 null
Property
Parking
- Total spaces: 1
- Parking features: Garage
- Has garage: Yes
Features
- Exterior features: Open Balcony
- Has view: Yes
- View description: Skyline
Details
- Parcel number: 769090366
- Other equipment: Air Exchanger
Construction
Type & style
- Home type: Apartment
- Property subtype: Apartment
Materials
- Concrete
Community & HOA
HOA
- Services included: Common Elements Included, Water Included, Parking Included
- HOA fee: C$792 monthly
- HOA name: TSCC
Location
- Region: Toronto
Financial & listing details
- Annual tax amount: C$4,941
- Date on market: 6/20/2026
SOTHEBY'S INTERNATIONAL REALTY CANADA
SOTHEBY'S INTERNATIONAL REALTY CANADA
By pressing Contact Agent, you agree that the real estate professional identified above may call/text you about your search, which may involve use of automated means and pre-recorded/artificial voices. You don't need to consent as a condition of buying any property, goods, or services. Message/data rates may apply. You also agree to our Terms of Use. Zillow does not endorse any real estate professionals. We may share information about your recent and future site activity with your agent to help them understand what you're looking for in a home.
Price history
Price history is unavailable.
Public tax history
Tax history is unavailable.
Climate risks
Neighborhood: Weston
Nearby schools
GreatSchools rating
No schools nearby
We couldn't find any schools near this home.
- C$2,000-- bd1 ba-- sqft99 John St #403, Toronto, ON M9N1J9For Rent
- C$6,000,0005 bd3 ba-- sqft99 John St #4802, Toronto, ON M5V0S6New Construction

- C$3,8502 bd2 ba-- sqft99 John St #806, Toronto, ON M9N1J9For Rent
- C$3,2002 bd1 ba-- sqft99 John St #3108, Toronto, ON M9N1J9For Rent

- C$379,000-- bd1 ba-- sqft99 John St #1706, Toronto, ON M9N1J9For Sale
- C$--1 bd1 ba640 sqft99 John St #1609, Toronto, ON M9N1J9Off Market
- C$2,5001 bd1 ba-- sqft99 John St #2303, Toronto, ON M9N1J9For Rent
- C$668,0003 bd1 ba-- sqft99 John St #1001, Toronto, ON M9N1J9For Sale
Similar homes
- C$885,0003 bd2 ba-- sqft3 Navy Wharf Ct #1708, Toronto, ON M5V 3V1For Sale
 MLS ID #C13582962, RE/MAX PROFESSIONALS INC.. TRREB
 - C$875,0003 bd2 ba-- sqft1 Concord Cityplace Way #4210, Toronto, ON M5V 0X3New Construction
 MLS ID #C13580090, PROMPTON REAL ESTATE SERVICES CORP.. TRREB
 - C$749,9002 bd2 ba-- sqftIlofts of Mystic Point, Toronto, ON M8Y 0A7For Sale
 MLS ID #W13584824, ROYAL LEPAGE SIGNATURE REALTY. TRREB
 - C$829,0003 bd2 ba-- sqft25 Holly St #2309, Toronto, ON M4S 0E3For Sale
 MLS ID #C13545924, HARVEY KALLES REAL ESTATE LTD.. TRREB
 - C$985,0003 bd3 ba-- sqftKingsway By The River, Toronto, ON M8X 0B2New ConstructionMLS ID #W13459988, CENTURY 21 B.J. ROTH REALTY LTD.. TRREB
- C$999,0003 bd2 ba-- sqft127 Broadway Ave #2902, Toronto, ON M4P 1V4New ConstructionMLS ID #C13572114, SUTTON GROUP-ADMIRAL REALTY INC.. TRREB
- C$879,9002 bd2 ba-- sqft39 Annie Craig Dr #221, Toronto, ON M8V 0H1New ConstructionMLS ID #W12340825, SUTTON GROUP-ADMIRAL REALTY INC.. TRREB
- C$720,0003 bd2 ba-- sqft11 Bogert Ave NE #708, Toronto, ON M2N 0H4For SaleMLS ID #C13580842, CENTURY 21 HERITAGE GROUP LTD.. TRREB
- C$850,0003 bd2 ba-- sqftTheatre District Residence, Toronto, ON M5V 0W6For SaleMLS ID #C13537878, SOTHEBY'S INTERNATIONAL REALTY CANADA. TRREB
- C$898,8882 bd2 ba-- sqft10 York St #4303, Toronto, ON M5J 0E1For SaleMLS ID #C13018198, RE/MAX REALTY SPECIALISTS INC.. TRREB
- C$565,0002 bd2 ba-- sqft10 Eva Rd #2701, Toronto, ON M9C 0B3For SaleMLS ID #W13594606, ROYAL LEPAGE SIGNATURE REALTY. TRREB
- C$859,0003 bd2 ba-- sqft15 Fort York Blvd #2811, Toronto, ON M5V 3Y4For SaleMLS ID #C13246500, HOMELIFE LANDMARK REALTY INC.. TRREB
- C$939,0002 bd2 ba-- sqft81 Wellesley St E #1405, Toronto, ON M4Y 0C5For SaleMLS ID #C13504550, CENTURY 21 FIRST CANADIAN CORP. TRREB
- C$899,0003 bd2 ba-- sqft85 Queens Wharf Rd #2606, Toronto, ON M5V 0J9New ConstructionMLS ID #C13149362, RE/MAX REALTRON REALTY INC.. TRREB
- C$974,8882 bd2 ba-- sqft59 E Liberty St #2207, Toronto, ON M6K 3R1For SaleMLS ID #C13544940, ELITE CAPITAL REALTY INC.. TRREB
- C$859,0002 bd1 ba-- sqft252 Church, Toronto, ON M5B 1Z2For SaleMLS ID #C13097656, CITYSCAPE REAL ESTATE LTD.. TRREB
- C$814,9992 bd2 ba-- sqftRiver City 3, Toronto, ON M5A 0M4For SaleMLS ID #C13527228, SOTHEBY'S INTERNATIONAL REALTY CANADA. TRREB
- C$699,9902 bd2 ba-- sqft59 Annie Craig Dr #3107, Toronto, ON M8V 0C4For SaleMLS ID #W13509478, INTERNATIONAL REALTY FIRM, INC.. TRREB
- C$676,0002 bd2 ba-- sqftVita On The Lake, Toronto, ON M8V 0G2For SaleMLS ID #W13532156, SUTTON GROUP - SUMMIT REALTY INC.. TRREB
- C$788,8003 bd2 ba-- sqft197 Yonge St #3109, Toronto, ON M5B 0C1For SaleMLS ID #C13509284, CENTURY 21 MYPRO REALTY. TRREB
