Rarely offered 2-storey loft featuring a spacious, functional layout with clear separation between living and private spaces, a design seldom available in today's condo market. The main level features a full sized kitchen with ample counter space and storage, flowing into an oversized open concept living and dining area providing ample room for comfortable living and entertaining. A conveniently located powder room completes the main floor. The upper level is dedicated to private living, featuring a large primary bedroom with a full ensuite washroom, along with a spacious den suitable for a home office or additional living area. Walkout to a large private balcony, offering space for outdoor seating and entertaining. The elevated loft layout combined with large windows allows for strong natural light throughout the unit. Steps to restaurants, bars, grocery stores, TTC access, Exhibition GO Station, BMO Field and Budweiser Stage. Well managed building with a full range of amenities including visitor parking, EV charging stations, gym, pool, rooftop terrace with BBQs, multiple party rooms and guest suites. Includes one parking space and one locker.
For sale
C$974,888
59 E Liberty St #2207, Toronto, ON M6K 3R1
2beds
2baths
Apartment
Built in ----
-- sqft lot
$-- Zestimate®
C$--/sqft
C$777/mo HOA
What's special
- 18 days |
- 7 |
- 0 |
Zillow last checked:
Listing updated:
Listed by:
ELITE CAPITAL REALTY INC.
Source: TRREB,MLS®#: C13544940 Originating MLS®#: Toronto Regional Real Estate Board
Originating MLS®#: Toronto Regional Real Estate BoardFacts & features
Interior
Bedrooms & bathrooms
- Bedrooms: 2
- Bathrooms: 2
Primary bedroom
- Description: Primary Bedroom
- Level: Upper
- Area: 22.21 Square Meters
- Area source: Other
- Dimensions: 4.57 x 4.86
Den
- Description: Den
- Level: Upper
- Area: 11.19 Square Meters
- Area source: Other
- Dimensions: 3.68 x 3.04
Dining room
- Description: Dining Room
- Level: Main
- Area: 39.21 Square Meters
- Area source: Other
- Dimensions: 6.76 x 5.80
Kitchen
- Description: Kitchen
- Level: Main
- Area: 11.21 Square Meters
- Area source: Other
- Dimensions: 2.34 x 4.79
Living room
- Description: Living Room
- Level: Main
- Area: 39.21 Square Meters
- Area source: Other
- Dimensions: 6.76 x 5.80
Heating
- Forced Air, Other Source
Cooling
- Central Air
Appliances
- Laundry: In-Suite Laundry
Features
- Flooring: Carpet Free
- Basement: None
- Has fireplace: No
Interior area
- Living area range: 1000-1199 null
Video & virtual tour
Property
Parking
- Total spaces: 1
- Parking features: Underground
- Has attached garage: Yes
Features
- Exterior features: Open Balcony
Details
- Parcel number: 761640371
Construction
Type & style
- Home type: Apartment
- Property subtype: Apartment
- Attached to another structure: Yes
Materials
- Brick
Community & HOA
HOA
- Amenities included: Concierge, Exercise Room, Guest Suites, Indoor Pool
- Services included: CAC Included, Common Elements Included, Heat Included, Building Insurance Included, Parking Included, Water Included
- HOA fee: C$777 monthly
- HOA name: TSCC
Location
- Region: Toronto
Financial & listing details
- Annual tax amount: C$4,011
- Date on market: 7/9/2026
ELITE CAPITAL REALTY INC.
ELITE CAPITAL REALTY INC.
By pressing Contact Agent, you agree that the real estate professional identified above may call/text you about your search, which may involve use of automated means and pre-recorded/artificial voices. You don't need to consent as a condition of buying any property, goods, or services. Message/data rates may apply. You also agree to our Terms of Use. Zillow does not endorse any real estate professionals. We may share information about your recent and future site activity with your agent to help them understand what you're looking for in a home.
Price history
Price history is unavailable.
Public tax history
Tax history is unavailable.
Climate risks
Neighborhood: Niagara
Nearby schools
GreatSchools rating
No schools nearby
We couldn't find any schools near this home.
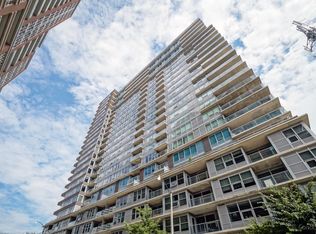
- C$4,0002 bd2 ba1k sqft59 E Liberty St #2401, Toronto, ON M6K3R1For Rent
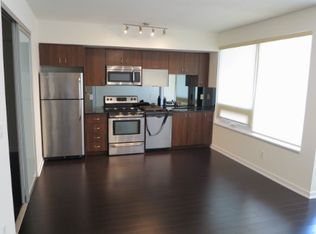
- C$--2 bd2 ba900 sqft59 E Liberty St #1212, Toronto, ON M6K3R1Off Market
- C$3,7503 bd2 ba-- sqft59 E Liberty St #911, Toronto, ON M6K3R1For Rent

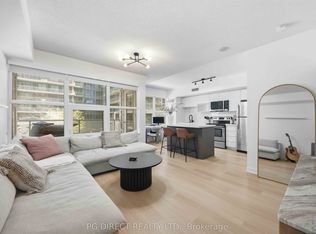
- C$489,9001 bd1 ba-- sqft59 E Liberty St #213, Toronto, ON M6K3R1For Sale
- C$---- bd-- ba-- sqft65 E Liberty St PENTHOUSE 2316, Toronto, ON M6K1Y4Off Market
- C$2,6002 bd1 ba-- sqft65 Liberty St #1509, Toronto, ON M6K1Y4For Rent
- C$629,0002 bd1 ba-- sqft65 Liberty St #913, Toronto, ON M6K1Y4For Sale
- C$2,6002 bd1 ba-- sqft65 Liberty St #1310, Toronto, ON M6K1Y4For Rent
Similar homes
- C$949,0002 bd2 ba-- sqft155 Legion Rd N #Penthouse 2913, Toronto, ON M8Y 0A7For Sale
 MLS ID #W13594124, REMAX YOUR COMMUNITY REALTY. TRREB
 - C$979,9003 bd2 ba-- sqft38 Dan Leckie Way #1912, Toronto, ON M5V 2V6For Sale
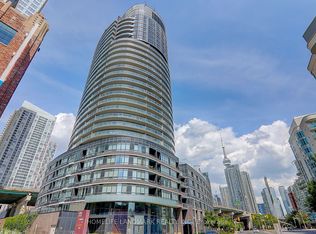 MLS ID #C13107990, HOMELIFE LANDMARK REALTY INC.. TRREB
 - C$975,0003 bd2 ba-- sqft80 John St #1801, Toronto, ON M5V 3X4For Sale
 MLS ID #C13503802, ELEVATE REALTY INC.. TRREB
 - C$599,9002 bd2 ba-- sqftThe Malibu Condominiums, Toronto, ON M5V 1B7For Sale
 MLS ID #C13596298, SUTTON GROUP QUANTUM REALTY INC.. TRREB
 - C$1,049,9993 bd2 ba-- sqft30 Nelson St #325, Toronto, ON M5V 0H5For SaleMLS ID #C13556908, RE/MAX PROFESSIONALS INC.. TRREB
- C$849,0003 bd2 ba-- sqft21 Grand Magazine St #908, Toronto, ON M5V 1B5For SaleMLS ID #C13051288, Royal LePage Real Estate Associates. TRREB
- C$859,0003 bd2 ba-- sqft15 Fort York Blvd #2811, Toronto, ON M5V 3Y4For SaleMLS ID #C13246500, HOMELIFE LANDMARK REALTY INC.. TRREB
- C$1,099,9003 bd2 ba-- sqftKings Landing Condominiums, Toronto, ON M5V 2Y4For SaleMLS ID #C13162718, CHESTNUT PARK REAL ESTATE LIMITED. TRREB
- C$1,049,9003 bd2 ba-- sqftThe Merchandise Lofts, Toronto, ON M5B 2P7For SaleMLS ID #C13500482, SAGE REAL ESTATE LIMITED. TRREB
- C$799,0002 bd2 ba-- sqft38 Grenville St #3301, Toronto, ON M4Y 1A5For SaleMLS ID #C13552858, HOMELIFE LANDMARK REALTY INC.. TRREB
- C$799,0003 bd2 ba-- sqft151 Dan Leckie Way #702, Toronto, ON M5V 4B2For SaleMLS ID #C13175940, HOMELIFE LANDMARK REALTY INC.. TRREB
- C$844,0002 bd2 ba-- sqft549 King St E Unit 310, Toronto, ON M5A 1M4For SaleMLS ID #C13557894, REAL ESTATE HOMEWARD. TRREB
- C$875,0003 bd2 ba-- sqftThe Merchandise Lofts, Toronto, ON M5B 2P7For SaleMLS ID #C13168928, CENTURY 21 ATRIA REALTY INC.. TRREB
- C$1,099,9003 bd2 ba-- sqft10 Navy Wharf Ct #609, Toronto, ON M5V 3V2For SaleMLS ID #C13003998, CORCORAN HORIZON REALTY. TRREB
- C$1,015,9992 bd2 ba-- sqft20 Shore Breeze Dr #4410, Toronto, ON M8V 0C7For SaleMLS ID #W12944608, CITYSCAPE REAL ESTATE LTD.. TRREB
- C$929,9003 bd3 ba-- sqftStockyars District Residences, Toronto, ON M6N 0B3For SaleMLS ID #W13448584, FOREST HILL REAL ESTATE INC.. TRREB
- C$599,0002 bd1 ba-- sqft231 Fort York Blvd #121, Toronto, ON M5V 1B2For SaleMLS ID #C13460028, HC REALTY GROUP INC.. TRREB
- C$859,0002 bd1 ba-- sqft252 Church, Toronto, ON M5B 1Z2For SaleMLS ID #C13097656, CITYSCAPE REAL ESTATE LTD.. TRREB
- C$845,0003 bd2 ba-- sqft200 Manitoba St #119, Toronto, ON M8Y 3Y9For SaleMLS ID #W13247324, SUTTON GROUP-ADMIRAL REALTY INC.. TRREB
- C$749,0002 bd2 ba-- sqft609 Avenue Road Condos, Toronto, ON M4V 0B1For SaleMLS ID #C13505408, ROYAL LEPAGE TERREQUITY REALTY. TRREB
