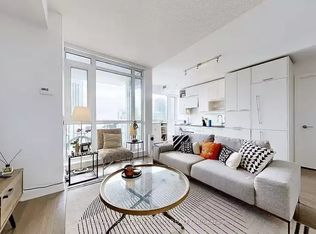
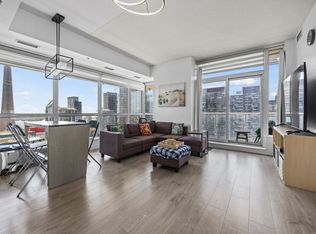
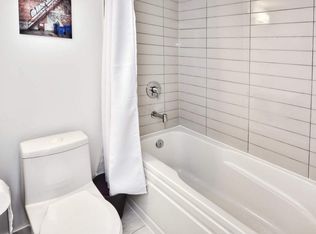
Welcome to sophisticated downtown living at 30 Nelson Street. This exceptional oversized corner residence offers 2+1 bedrooms, 2 full bathrooms, parking, and a locker, combining generous living space with refined urban convenience. Flooded with natural light, the thoughtfully designed layout features spacious principal rooms and a versatile den that's perfectly suited for a home office or additional lounge space. Perfectly positioned in the heart of Toronto's prestigious Entertainment District, you'll enjoy an unparalleled lifestyle just steps from the TTC, OCAD University, acclaimed restaurants, cafés, boutique shopping, theatres, and everyday conveniences. Spend your evenings walking to Leafs, Raptors, and Blue Jays games, world-class concerts, or exploring some of the city's finest dining and nightlife, all just moments from your front door. Set within a modern, impeccably maintained building approximately 10 years old, this unit presents an outstanding opportunity for professionals, investors, and discerning buyers seeking space, luxury, and an unmatched downtown address. Experience the very best of city living, where every convenience, destination, and amenity is within easy reach.
For sale
C$999,000
30 Nelson St #325, Toronto, ON M5V 0H5
3beds
2baths
Apartment
Built in ----
-- sqft lot
$-- Zestimate®
C$--/sqft
C$1,360/mo HOA
What's special
- 3 days
- 4
- 0
Zillow last checked:
Listing updated:
Listed by:
RE/MAX PROFESSIONALS INC.
Source: TRREB,MLS®#: C13883210 Originating MLS®#: Toronto Regional Real Estate Board
Originating MLS®#: Toronto Regional Real Estate BoardFacts & features
Interior
Bedrooms & bathrooms
- Bedrooms: 3
- Bathrooms: 2
Primary bedroom
- Level: Main
- Dimensions: 2.86 x 3.05
Bedroom 2
- Level: Main
- Dimensions: 2.49 x 3.05
Bathroom
- Level: Main
- Dimensions: 1.53 x 2.56
Dining room
- Level: Main
- Dimensions: 2.77 x 3.37
Kitchen
- Level: Main
- Dimensions: 4.54 x 4.14
Living room
- Level: Main
- Dimensions: 3.31 x 7.34
Heating
- Forced Air, Gas
Cooling
- None
Appliances
- Laundry: Ensuite
Features
- None
- Basement: None
- Has fireplace: No
Interior area
- Living area range: 1200-1399 null
Video & virtual tour
Property
Parking
- Total spaces: 1
- Parking features: Underground
- Has garage: Yes
Features
- Exterior features: Open Balcony
Details
- Parcel number: 765730065
Construction
Type & style
- Home type: Apartment
- Property subtype: Apartment
Materials
- Concrete
Community & HOA
HOA
- Services included: Parking Included
- HOA fee: C$1,360 monthly
- HOA name: TSCC
Location
- Region: Toronto
Financial & listing details
- Annual tax amount: C$6,576
- Date on market: 10/9/2026
Price history
Price history is unavailable.
Public tax history
Tax history is unavailable.
Climate risks
Neighborhood: Waterfront Communities
Nearby schools
GreatSchools rating
No schools nearby
We couldn't find any schools near this home.
Similar homes
- C$769,0002 bd2 ba-- sqft352 Front St W Unit 2305, Toronto, ON M5V 0K3For Sale
 MLS ID #C13884318, RE/MAX REALTY SPECIALISTS INC.. TRREB
 - C$987,8983 bd2 ba-- sqft108 Peter St #5002, Toronto, ON M5V 0W2For Sale
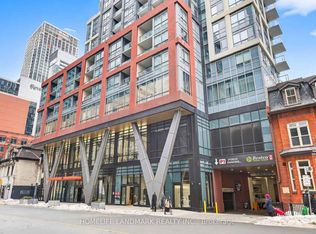 MLS ID #C13714914, HOMELIFE LANDMARK REALTY INC.. TRREB
 - C$1,049,9003 bd2 ba-- sqft55 Mercer St #3902, Toronto, ON M5V 1H2For Sale
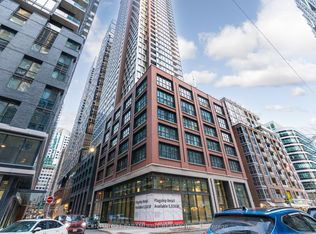 MLS ID #C13702510, CENTURY 21 PARAMOUNT REALTY INC.. TRREB
 - C$999,9003 bd2 ba-- sqftThe Bread Company, Toronto, ON M5T 0E5New Construction
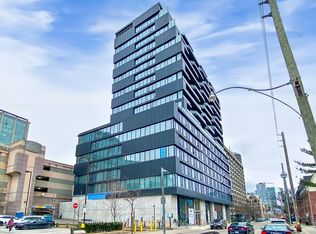 MLS ID #C13772288, BRAD J. LAMB REALTY 2016 INC.. TRREB
