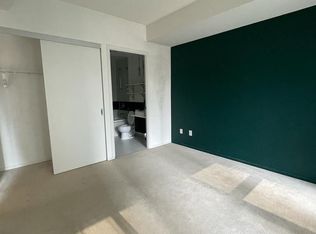
Welcome to The Charlie! Nestled in the Peaceful Pocket of the Entertainment District this Building was Designed by award winning Cecconi Simone for Balance, Sophistication, Comfort and Functionality as soon as you step inside this building. Your New Home Features Nearly 1,000 Square Feet with 2 Bedrooms, Both With Ample Closet Space, 2 Full Bathrooms with an Ensuite Deep Soaker Tub to Relax in Peace. A Massive Den to Turn into Any Space you Desire, Open Kitchen with an Island that can seat an Entire Family and a Bright Spacious to Dine and enjoy your Living Room. This Building is almost unmatched in Amenities with your One Stop R&R Floor from a Full Gym/Fitness Centre, Aerobics Studio, Steam Room, Piano Lounge, Media Room, Games Room, Outdoor Pool, Sundeck, Dining Lounge, Kitchen & Outdoor Bbq's. Step Outside the Front Door and onto the Street Car for Public Transit, 1 KM from the Highway for Easy Driving Access, Walk Steps to every Necessity for Groceries, Shopping, Restaurants or Entertainment.
For sale
C$899,999
8 Charlotte St #405, Toronto, ON M5V 0K4
3beds
2baths
Apartment
Built in ----
-- sqft lot
$-- Zestimate®
C$--/sqft
C$1,099/mo HOA
What's special
Massive denOutdoor pool
- 39 days
- 31
- 0
Zillow last checked:
Listing updated:
Listed by:
CENTURY 21 LEADING EDGE REALTY INC.
Source: TRREB,MLS®#: C13764788 Originating MLS®#: Toronto Regional Real Estate Board
Originating MLS®#: Toronto Regional Real Estate BoardFacts & features
Interior
Bedrooms & bathrooms
- Bedrooms: 3
- Bathrooms: 2
Primary bedroom
- Level: Main
- Dimensions: 0 x 0
Bedroom
- Level: Main
- Dimensions: 0 x 0
Bathroom
- Level: Main
- Dimensions: 0 x 0
Bathroom
- Level: Main
- Dimensions: 0 x 0
Den
- Level: Main
- Dimensions: 0 x 0
Dining room
- Level: Main
- Dimensions: 0 x 0
Kitchen
- Level: Main
- Dimensions: 0 x 0
Living room
- Level: Main
- Dimensions: 0 x 0
Heating
- Forced Air, Gas
Cooling
- Central Air
Appliances
- Included: Built-In Oven, Countertop Range
- Laundry: Ensuite
Features
- Guest Accommodations, Primary Bedroom - Main Floor, Storage
- Flooring: Carpet Free
- Basement: None
- Has fireplace: No
Interior area
- Living area range: 900-999 null
Property
Parking
- Total spaces: 1
- Parking features: Underground
- Has garage: Yes
Features
- Exterior features: Open Balcony
Lot
- Features: Arts Centre, Hospital, Library, Park, Public Transit, Rec./Commun.Centre
Details
- Parcel number: 762980053
Construction
Type & style
- Home type: Apartment
- Property subtype: Apartment
Materials
- Brick, Concrete
Community & HOA
HOA
- Amenities included: Concierge, Exercise Room, Game Room, Media Room, Outdoor Pool, Rooftop Deck/Garden
- Services included: Common Elements Included, Building Insurance Included, Water Included, Parking Included
- HOA fee: C$1,099 monthly
- HOA name: TSCC
Location
- Region: Toronto
Financial & listing details
- Annual tax amount: C$4,584
- Date on market: 9/10/2026
Price history
Price history is unavailable.
Public tax history
Tax history is unavailable.
Climate risks
Neighborhood: Waterfront Communities
Nearby schools
GreatSchools rating
No schools nearby
We couldn't find any schools near this home.


Similar homes
- C$999,0003 bd2 ba-- sqft30 Nelson St #325, Toronto, ON M5V 0H5For Sale
 MLS ID #C13883210, RE/MAX PROFESSIONALS INC.. TRREB
 - C$838,0002 bd2 ba-- sqft21 Widmer St #1702, Toronto, ON M5V 0B8For Sale
 MLS ID #C13864240, CENTURY 21 LEADING EDGE REALTY INC.. TRREB
 - C$769,0002 bd2 ba-- sqft352 Front St W Unit 2305, Toronto, ON M5V 0K3For Sale
 MLS ID #C13884318, RE/MAX REALTY SPECIALISTS INC.. TRREB
 - C$609,0002 bd1 ba-- sqftThe Pinnacle On Adelaide, Toronto, ON M5V 0L4For Sale
 MLS ID #C14092360, SOTHEBY'S INTERNATIONAL REALTY CANADA. TRREB
