Experience true downtown living in this sought-after 2-bedroom suite at 8 Charlotte - Charlie Condos - one of King West's original and most iconic boutique residences. Thoughtfully designed with a functional layout, this bright and spacious unit offers modern finishes, floor-to-ceiling windows, and an open-concept living and dining area perfect for both everyday living and entertaining.The well-appointed kitchen features sleek cabinetry, quality appliances, and ample storage, while both bedrooms provide comfort and privacy-ideal for professionals, couples, or small families.Enjoy resort-style amenities including an outdoor infinity pool, fully equipped gym, theatre room, party room, sauna, guest suites, BBQ terrace, and 24-hour concierge. Located in the vibrant King-Spadina district, you are just steps from the Financial District, top-tier dining, cafes, nightlife, and everyday conveniences, with easy access to transit, subway lines, highways, and shopping.Complete with parking and a locker for added convenience, this is a rare opportunity to own in a highly regarded building in one of Toronto's most dynamic neighbourhoods.
For sale
C$799,000
8 Charlotte St #302, Toronto, ON M5V 0K4
2beds
2baths
Apartment
Built in ----
-- sqft lot
$-- Zestimate®
C$--/sqft
C$928/mo HOA
What's special
Bright and spacious unitModern finishesFloor-to-ceiling windowsWell-appointed kitchenSleek cabinetryQuality appliancesAmple storage
- 97 days
- 4
- 0
Zillow last checked:
Listing updated:
Listed by:
CENTURY 21 LEADING EDGE REALTY INC.
Source: TRREB,MLS®#: C13564656 Originating MLS®#: Toronto Regional Real Estate Board
Originating MLS®#: Toronto Regional Real Estate BoardFacts & features
Interior
Bedrooms & bathrooms
- Bedrooms: 2
- Bathrooms: 2
Bedroom
- Level: Main
- Dimensions: 3.6 x 3.48
Bedroom 2
- Level: Main
- Dimensions: 3.41 x 2.87
Kitchen
- Level: Main
- Dimensions: 4.48 x 2.47
Living room
- Level: Main
- Dimensions: 4.48 x 3.9
Other
- Level: Main
- Dimensions: 3.26 x 1.49
Heating
- Forced Air, Electric
Cooling
- Central Air
Appliances
- Included: Built-In Oven
- Laundry: In-Suite Laundry
Features
- Primary Bedroom - Main Floor
- Basement: None
- Has fireplace: No
Interior area
- Living area range: 800-899 null
Property
Parking
- Total spaces: 1
- Parking features: Underground
- Has garage: Yes
Features
- Exterior features: Open Balcony
- Waterfront features: None
Lot
- Features: Arts Centre, Public Transit, Hospital
Details
- Parcel number: 762980026
Construction
Type & style
- Home type: Apartment
- Property subtype: Apartment
Materials
- Concrete
Community & HOA
Community
- Security: Smoke Detector(s), Concierge/Security
HOA
- Amenities included: Visitor Parking, Party Room/Meeting Room, Gym, Concierge
- Services included: Heat Included, Water Included, Parking Included, Common Elements Included, Building Insurance Included, Condo Taxes Included
- HOA fee: C$928 monthly
- HOA name: TSCC
Location
- Region: Toronto
Financial & listing details
- Annual tax amount: C$4,140
- Date on market: 7/15/2026
Price history
Price history is unavailable.
Public tax history
Tax history is unavailable.
Climate risks
Neighborhood: Waterfront Communities
Nearby schools
GreatSchools rating
No schools nearby
We couldn't find any schools near this home.
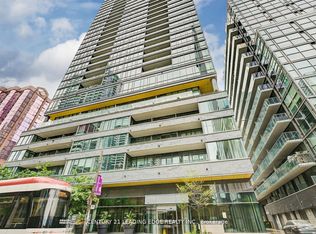


Similar homes
- C$749,9002 bd2 ba-- sqft101 Peter St #2011, Toronto, ON M5V 0G6For Sale
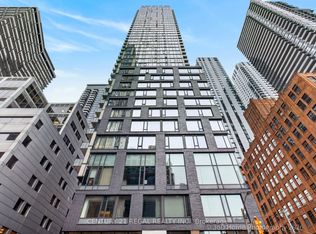 MLS ID #C14095594, CENTURY 21 REGAL REALTY INC.. TRREB
 - C$729,0002 bd2 ba-- sqft478 King St W #514, Toronto, ON M5V 0A8For Sale
 MLS ID #C14097724, WESTON REALTY PARTNERS. TRREB
 - C$699,9992 bd2 ba-- sqft125 Blue Jays Way #3208, Toronto, ON M5V 0N5New Construction
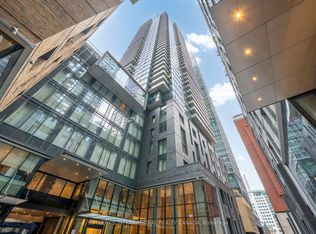 MLS ID #C14094314, SOTHEBY'S INTERNATIONAL REALTY CANADA. TRREB
 - C$898,0003 bd2 ba-- sqftNobu, Toronto, ON M5V 0V1New Construction
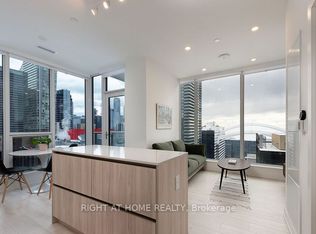 MLS ID #C14097868, RIGHT AT HOME REALTY INC.. TRREB
