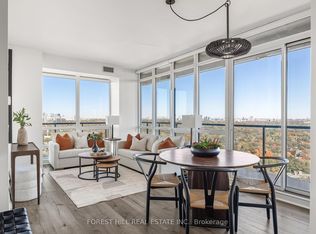
Don't Miss This Exceptional Opportunity!! If you've been waiting for value in Yorkville with real square footage and parking - this is it. Drenched with natural sunlight, 9 ceiling with floor-to-ceiling-windows, high smooth ceilings, Hard Wood floor throughout, and the most amazing sunset views! Conducive split-bedroom layout . Master bedroom with an ensuite bathroom and walk in closet if you love to cook, try imagining yourself in this chefs kitchen with full sized appliances, travertine tile, and a beautiful open concept with marble countertop island, Backsplash. Step outside and immerse yourself in the coveted trio of Summer Hill, Rosedale, and Yorkville - world-class boutiques, iconic dining, charming cafes, and bike trails connecting to the Don Valley - it's vibrant, refined, and effortlessly convenient. Residents enjoy exceptional amenities including a warm and welcoming 24-hour concierge, a serene indoor pool, well-appointed gym, elegant party room, rooftop terrace, and exceptional building management. Enjoy visitor parking. A true urban oasis that actually feels like a HOME!
For sale
C$899,800
825 Church St Unit 2101, Toronto, ON M4W 3Z4
2beds
2baths
Apartment
Built in ----
-- sqft lot
$-- Zestimate®
C$--/sqft
C$847/mo HOA
What's special
Drenched with natural sunlightHigh smooth ceilingsHardwood floor throughoutAmazing sunset viewsSplit-bedroom layoutTravertine tileRooftop terrace
- 46 days
- 8
- 0
Zillow last checked:
Listing updated:
Listed by:
REMAX YOUR COMMUNITY REALTY
Source: TRREB,MLS®#: C13757970 Originating MLS®#: Toronto Regional Real Estate Board
Originating MLS®#: Toronto Regional Real Estate BoardFacts & features
Interior
Bedrooms & bathrooms
- Bedrooms: 2
- Bathrooms: 2
Primary bedroom
- Level: Flat
- Dimensions: 3.56 x 3.05
Bedroom 2
- Level: Flat
- Dimensions: 2.47 x 2.77
Dining room
- Level: Flat
- Dimensions: 6.1 x 4.1
Kitchen
- Level: Flat
- Dimensions: 2.56 x 2.44
Living room
- Level: Flat
- Dimensions: 6.1 x 4.1
Heating
- Heat Pump, Gas
Cooling
- Central Air
Appliances
- Laundry: In-Suite Laundry
Features
- Flooring: Carpet Free
- Basement: None
- Has fireplace: No
Interior area
- Living area range: 700-799 null
Video & virtual tour
Property
Parking
- Total spaces: 1
Features
- Exterior features: Open Balcony
- Has view: Yes
- View description: City
Details
- Parcel number: 765030178
Construction
Type & style
- Home type: Apartment
- Property subtype: Apartment
Materials
- Concrete
Community & HOA
HOA
- Services included: Heat Included, Common Elements Included, Parking Included, CAC Included
- HOA fee: C$847 monthly
- HOA name: TSCC
Location
- Region: Toronto
Financial & listing details
- Annual tax amount: C$5,059
- Date on market: 9/9/2026
Price history
Price history is unavailable.
Public tax history
Tax history is unavailable.
Climate risks
Neighborhood: Rosedale
Nearby schools
GreatSchools rating
No schools nearby
We couldn't find any schools near this home.


Similar homes
- C$899,8003 bd2 ba-- sqftThe Residences of 8 Park Road Yorkville, Toronto, ON M4W 3S5For Sale
 MLS ID #C13861622, RE/MAX REALTRON REALTY INC.. TRREB
 - C$1,040,0003 bd2 ba-- sqft825 Church St #912, Toronto, ON M4W 3Z4For Sale
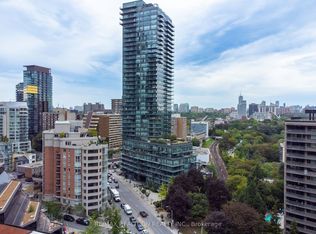 MLS ID #C13795336, RE/MAX REALTRON REALTY INC.. TRREB
 - C$935,0003 bd2 ba-- sqft832 Bay St #905, Toronto, ON M5S 1Z6For Sale
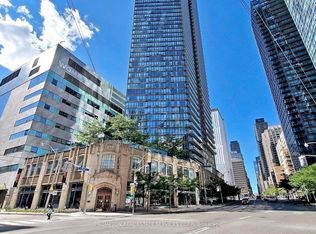 MLS ID #C14105758, PROMPTON REAL ESTATE SERVICES CORP.. TRREB
 - C$799,9002 bd2 ba-- sqft500 Sherbourne St #2009, Toronto, ON M4X 1L1For Sale
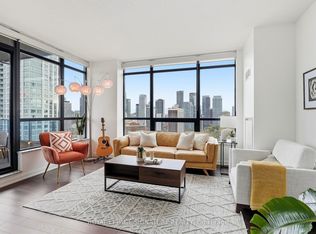 MLS ID #C14093402, ROYAL LEPAGE SIGNATURE REALTY. TRREB
