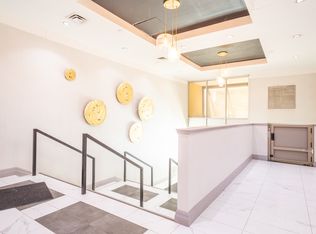
Fall in love again with this gorgeous, fully renovated corner penthouse at 8 Park Road! Enjoy spectacular, unobstructed views of the Rosedale Valley from this exceptional residence. Completely gutted and thoughtfully renovated from top to bottom-nothing to do but move in and enjoy.The beautifully redesigned kitchen features custom cabinetry, a unique window above the sink overlooking the city, and integrated/panelled Bosch appliances. Every detail has been updated, including the flooring, bathrooms, light fixtures, appliances, and finishes throughout. Step outside to the balcony, where the flooring has also been upgraded, creating the perfect setting to enjoy the breathtaking views.Enjoy the privacy and prestige of penthouse living with 24-hour concierge service, one parking space and one locker. Exceptionally well-maintained building with an attractive maintenance fee of approximately $1,231/month, including all utilities.Direct indoor/underground access to TTC/subway and surrounding shopping/PATH-connected. A rare opportunity to own a truly turn-key corner penthouse in one of Toronto's most sought-after locations, steps from Yorkville, Bloor Street, fine dining and world-class shopping.
For sale
C$899,800
8 Park Rd #Penthouse 3802, Toronto, ON M4W 3S5
3beds
2baths
Apartment
Built in ----
-- sqft lot
$-- Zestimate®
C$--/sqft
C$1,231/mo HOA
What's special
Beautifully redesigned kitchenCustom cabinetry
- 21 hours
- 13
- 1
Zillow last checked:
Listing updated:
Listed by:
RE/MAX REALTRON REALTY INC.
Source: TRREB,MLS®#: C13861622 Originating MLS®#: Toronto Regional Real Estate Board
Originating MLS®#: Toronto Regional Real Estate BoardFacts & features
Interior
Bedrooms & bathrooms
- Bedrooms: 3
- Bathrooms: 2
Primary bedroom
- Level: Flat
- Dimensions: 5.06 x 3.23
Bedroom 2
- Level: Flat
- Dimensions: 3.38 x 2.73
Bathroom
- Level: Flat
- Dimensions: 2.43 x 1.5
Bathroom
- Level: Flat
- Dimensions: 2.87 x 2.49
Dining room
- Level: Flat
- Dimensions: 6.75 x 5.66
Kitchen
- Level: Flat
- Dimensions: 3.1 x 2.65
Living room
- Level: Flat
- Dimensions: 6.75 x 5.66
Office
- Level: Flat
- Dimensions: 2.73 x 2.06
Heating
- Forced Air, Gas
Cooling
- Central Air
Appliances
- Included: Built-In Oven
- Laundry: Ensuite
Features
- Flooring: Carpet Free
- Basement: None
- Has fireplace: No
Interior area
- Living area range: 1000-1199 null
Video & virtual tour
Property
Parking
- Total spaces: 1
- Parking features: Garage
- Has garage: Yes
Features
- Exterior features: Open Balcony
Lot
- Features: Library, Public Transit, Clear View
Details
- Parcel number: 125250661
Construction
Type & style
- Home type: Apartment
- Property subtype: Apartment
Materials
- Concrete
Community & HOA
HOA
- Amenities included: Concierge, Elevator, Party Room/Meeting Room, Rooftop Deck/Garden, Media Room, Gym
- Services included: Heat Included, Hydro Included, Water Included, Common Elements Included, Parking Included, CAC Included, Building Insurance Included
- HOA fee: C$1,231 monthly
- HOA name: TSCC
Location
- Region: Toronto
Financial & listing details
- Annual tax amount: C$4,072
- Date on market: 10/5/2026
Price history
Price history is unavailable.
Public tax history
Tax history is unavailable.
Climate risks
Neighborhood: Rosedale
Nearby schools
GreatSchools rating
No schools nearby
We couldn't find any schools near this home.


Similar homes
- C$998,0003 bd2 ba-- sqft50 Charles St E #Lph4706, Toronto, ON M4Y 0C3For Sale
 MLS ID #C13860558, BAY STREET GROUP INC.. TRREB
 - C$888,0002 bd2 ba-- sqft101 Charles St E #4510, Toronto, ON M4Y 0A9For Sale
 MLS ID #C13842204, RE/MAX ATRIUM HOME REALTY. TRREB
 - C$888,8882 bd2 ba-- sqft11 Yorkville Ave #1007, Toronto, ON M4W 0B1New Construction
 MLS ID #C13837574, HOMELIFE LANDMARK REALTY INC.. TRREB
 - C$898,8002 bd2 ba-- sqft101 Charles St E #4210, Toronto, ON M4Y 0A9For Sale
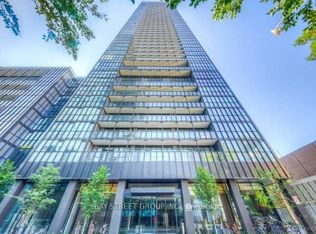 MLS ID #C13833412, BAY STREET GROUP INC.. TRREB
