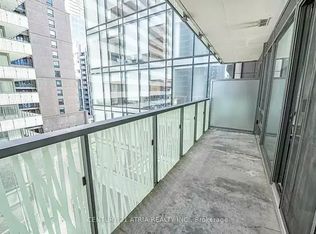
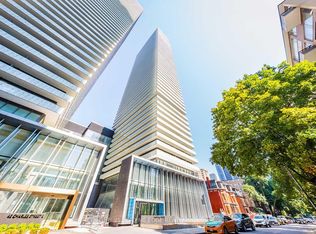
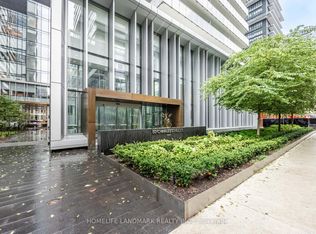
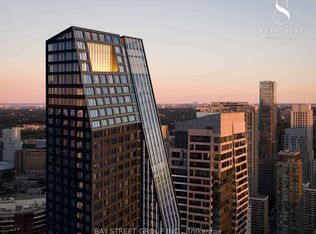
A Must See!! 5 Start Casa 3 Condo, Corner Unit, Unobstructed City & Lake View! Luxury Penthouse Collection, High 10 Ft Ceiling!!! Floor-To-Ceiling Windows, Wrap Around Terraces With Gas Bbq Hood. One Of Best Floor Plan, 2 Large Bed Rooms, 2 Full Bath, Large Den W/Window(Could Be 3rd Bedroom), High End Finishes And Appliances, Gas Cook-Top, Granite Counter, Backsplash, Mable Bath, Hardwood Floor Throughout. Walking Distance To U Of T And Steps To Bloor Subway. Amenities: Pool, Gym/Exercise/Party/Meeting Rm, Cinema, Yoga Std, Rooftop Dk, 24/7 Security And Soaring 20 Ft Lobby Furnished By Hermes.
For sale
C$998,000
50 Charles St E #Lph4706, Toronto, ON M4Y 0C3
3beds
2baths
Apartment
Built in ----
-- sqft lot
$-- Zestimate®
C$--/sqft
C$1,241/mo HOA
What's special
Floor-to-ceiling windowsGas cook-topGranite counterHardwood floor throughout
- 6 days
- 10
- 2
Zillow last checked:
Listing updated:
Listed by:
BAY STREET GROUP INC.
Source: TRREB,MLS®#: C13745126 Originating MLS®#: Toronto Regional Real Estate Board
Originating MLS®#: Toronto Regional Real Estate BoardFacts & features
Interior
Bedrooms & bathrooms
- Bedrooms: 3
- Bathrooms: 2
Primary bedroom
- Description: Primary Bedroom
- Level: Main
- Area: 15.93 Square Meters
- Area source: Other
- Dimensions: 4.55 x 3.50
Bedroom 2
- Description: Bedroom 2
- Level: Main
- Area: 9.23 Square Meters
- Area source: Other
- Dimensions: 3.26 x 2.83
Den
- Description: Den
- Level: Main
- Area: 6.37 Square Meters
- Area source: Other
- Dimensions: 2.59 x 2.46
Dining room
- Description: Dining Room
- Level: Main
- Area: 22.68 Square Meters
- Area source: Other
- Dimensions: 6.30 x 3.60
Kitchen
- Description: Kitchen
- Level: Main
- Area: 22.68 Square Meters
- Area source: Other
- Dimensions: 6.30 x 3.60
Living room
- Description: Living Room
- Level: Main
- Area: 22.68 Square Meters
- Area source: Other
- Dimensions: 6.30 x 3.60
Heating
- Heat Pump, Gas
Cooling
- Central Air
Appliances
- Laundry: In-Suite Laundry
Features
- Basement: None
- Has fireplace: No
Interior area
- Living area range: 1000-1199 null
Video & virtual tour
Property
Parking
- Total spaces: 1
- Parking features: Underground
- Has attached garage: Yes
Features
- Exterior features: Open Balcony
Lot
- Features: Library, Rec./Commun.Centre
Details
- Parcel number: 766620571
- Other equipment: Ventilation System
Construction
Type & style
- Home type: Apartment
- Property subtype: Apartment
- Attached to another structure: Yes
Materials
- Concrete
Community & HOA
HOA
- Amenities included: Concierge, Exercise Room, Gym
- Services included: Common Elements Included, Heat Included, Building Insurance Included, Parking Included, Water Included
- HOA fee: C$1,241 monthly
- HOA name: TSCP
Location
- Region: Toronto
Financial & listing details
- Annual tax amount: C$7,696
- Date on market: 9/4/2026
Price history
Price history is unavailable.
Public tax history
Tax history is unavailable.
Climate risks
Neighborhood: Church
Nearby schools
GreatSchools rating
No schools nearby
We couldn't find any schools near this home.

Similar homes
- C$999,0003 bd2 ba-- sqft832 Bay St #905, Toronto, ON M5S 1Z6For Sale
 MLS ID #C13653808, PROMPTON REAL ESTATE SERVICES CORP.. TRREB
 - C$1,038,0003 bd2 ba-- sqft8 Wellesley St W #4009, Toronto, ON M4Y 1E7For Sale
 MLS ID #C13549866, BAY STREET GROUP INC.. TRREB
 - C$1,138,0003 bd2 ba-- sqft7 Grenville St #3211, Toronto, ON M4Y 0E9For Sale
 MLS ID #C13505952, BAY STREET GROUP INC.. TRREB
 - C$899,0003 bd3 ba-- sqft609 Sherbourne St #1204, Toronto, ON M4X 0A4New Construction
 MLS ID #C13650298, RE/MAX CROSSROADS REALTY INC.. TRREB
