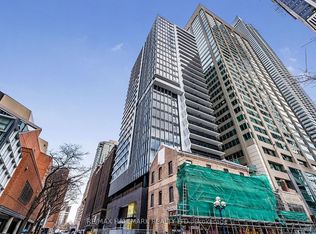
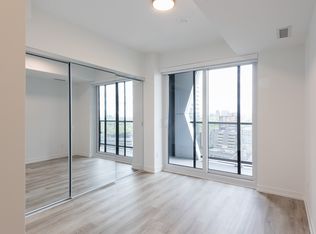
Luxury Yorkville living at Adagio Condos! This stunning 2 Bedroom + Den, 2 Bathroom Rumba model features 823 sq ft of interior living space plus an impressive 275 sq ft private balcony, delivering seamless indoor-outdoor living in a refined urban setting. Originally featured as the Princess Margaret Home Lottery show home, the residence show cases refined designer finishes, elevated upgrades, and a thoughtfully curated layout throughout. The open-concept design includes a chef-inspired kitchen with premium finishes and Miele appliances, flowing into bright living and dining areas framed by floor-to-ceiling windows. The versatile den provides an ideal home office or guest space, while the split-bedroom layout enhances privacy and functionality. Spa-like bathrooms, custom detailing, and sophisticated materials complete this elegant residence. Residents enjoy an exceptional collection of amenities. Indoor features include 24-hour concierge, fitness studio with cardio and weight equipment, bar lounge/party room, formal dining room, catering kitchen, co-work/meeting lounge, and social lounge. Outdoor amenities include a landscaped terrace with BBQ and dining areas. Ideally located in Yorkville, steps from Yonge/Bloor subway, luxury shopping, fine dining, universities, hospitals, and cultural landmarks, this residence offers unmatched convenience and long-term value in a landmark address. A rare opportunity to own an upgraded designer suite in one of Toronto's most desirable communities. Property can be offered fully furnished for a turn key, move-in-ready experience.
For sale
C$1,050,000
771 Yonge St #2501, Toronto, ON M4W 0B8
3beds
2baths
Apartment
Built in ----
-- sqft lot
$-- Zestimate®
C$--/sqft
C$744/mo HOA
What's special
- 16 days
- 20
- 0
Zillow last checked:
Listing updated:
Listed by:
SUTTON GROUP - SUMMIT REALTY INC.
Source: TRREB,MLS®#: C13820132 Originating MLS®#: Toronto Regional Real Estate Board
Originating MLS®#: Toronto Regional Real Estate BoardFacts & features
Interior
Bedrooms & bathrooms
- Bedrooms: 3
- Bathrooms: 2
Primary bedroom
- Level: Main
- Dimensions: 3.78 x 3.23
Bedroom 2
- Level: Main
- Dimensions: 2.82 x 2.62
Den
- Level: Main
- Dimensions: 3.3 x 2.18
Dining room
- Level: Main
- Dimensions: 6.5 x 3.63
Kitchen
- Level: Main
- Dimensions: 6.5 x 3.63
Living room
- Level: Main
- Dimensions: 6.5 x 3.63
Heating
- Fan Coil, Electric
Cooling
- Central Air
Appliances
- Laundry: Ensuite
Features
- Flooring: Carpet Free
- Basement: None
- Has fireplace: No
Interior area
- Living area range: 800-899 null
Property
Parking
- Parking features: None
Features
- Exterior features: Open Balcony
- Has view: Yes
- View description: Skyline, City
Details
- Parcel number: 771150179
Construction
Type & style
- Home type: Apartment
- Property subtype: Apartment
Materials
- Concrete
Community & HOA
Community
- Security: Concierge/Security
HOA
- Amenities included: Concierge, Elevator, Exercise Room, Party Room/Meeting Room
- Services included: Building Insurance Included
- HOA fee: C$744 monthly
- HOA name: TSCC
Location
- Region: Toronto
Financial & listing details
- Tax assessed value: C$921,000
- Annual tax amount: C$7,140
- Date on market: 9/23/2026
Price history
Price history is unavailable.
Public tax history
Tax history is unavailable.
Climate risks
Neighborhood: Rosedale
Nearby schools
GreatSchools rating
No schools nearby
We couldn't find any schools near this home.

Similar homes
- C$999,0003 bd2 ba-- sqftThe Britt Condos, Toronto, ON M5S 0C6For Sale
 MLS ID #C13824988, SOTHEBY'S INTERNATIONAL REALTY CANADA. TRREB
 - C$1,199,0003 bd3 ba-- sqft55 Charles St E #Townhouse 05, Toronto, ON M4Y 0J1New Construction
 MLS ID #C13879204, SMART SOLD REALTY. TRREB
 - C$1,049,9003 bd2 ba-- sqftThe Bread Company, Toronto, ON M5T 0E5New Construction
 MLS ID #C13772224, BRAD J. LAMB REALTY 2016 INC.. TRREB
 - C$1,088,0003 bd2 ba-- sqft15 Grenville St #5004, Toronto, ON M4Y 0B9For Sale
 MLS ID #C13826932, RE/MAX EXCEL REALTY LTD.. TRREB
