This is what penthouse living in the city should feel like. Perched at the top of The Harlowe in the heart of Queen West, this rare southwest corner penthouse brings serious New York loft vibes to downtown Toronto. Spanning over 1200 sq. ft., this 2+1 bedroom, 2 bathroom suite pairs soaring 11 ft. ceilings, exposed concrete and wide plank hardwood floors with walls of floor to ceiling glass that flood the space with natural light and frame sweeping views of the CN Tower and city skyline. The open concept living and dining space is made for entertaining, with a Caesarstone island at the centre of it all made for everything from morning coffee to dinner parties and drinks with friends. Step outside to a large private balcony with a gas line for BBQs and a front row seat to the city. A separate den creates the perfect home office, while two generously sized bedrooms offer the space and flexibility that can be hard to find downtown, including a primary bedroom spacious enough for a king size bed. Outside your door, The Harlowe's striking red brick, black steel and warehouse inspired architecture sets the tone, with Queen West, King West, the Fashion District and some of the city's best restaurants, bars, coffee shops and shopping just steps away. Cool, connected and completely downtown. This isn't your typical penthouse.
For sale
C$1,549,000
608 Richmond St W Unit Penthouse 05, Toronto, ON M5V 0N9
3beds
2baths
Apartment
Built in ----
-- sqft lot
$-- Zestimate®
C$--/sqft
C$1,271/mo HOA
What's special
Southwest corner penthouseWide plank hardwood floorsNatural lightCaesarstone islandLarge private balconyGas line for bbqsSeparate den
- 1 day
- 13
- 2
Zillow last checked:
Listing updated:
Listed by:
ROYAL LEPAGE REAL ESTATE SERVICES HEAPS ESTRIN TEA
Source: TRREB,MLS®#: C13759666 Originating MLS®#: Toronto Regional Real Estate Board
Originating MLS®#: Toronto Regional Real Estate BoardFacts & features
Interior
Bedrooms & bathrooms
- Bedrooms: 3
- Bathrooms: 2
Primary bedroom
- Level: Main
- Dimensions: 3.66 x 3.43
Bedroom 2
- Level: Main
- Dimensions: 3.71 x 3.12
Den
- Level: Main
- Dimensions: 3.53 x 2.72
Dining room
- Level: Main
- Dimensions: 6.3 x 3.96
Foyer
- Level: Main
- Dimensions: 3.53 x 1.14
Kitchen
- Level: Main
- Dimensions: 4.01 x 2.44
Living room
- Level: Main
- Dimensions: 6.3 x 3.96
Heating
- Forced Air, Gas
Cooling
- Central Air
Appliances
- Laundry: Ensuite
Features
- Storage Area Lockers
- Flooring: Carpet Free
- Basement: None
- Has fireplace: Yes
Interior area
- Living area range: 1200-1399 null
Property
Parking
- Total spaces: 1
- Parking features: Garage
- Has garage: Yes
Features
- Exterior features: Open Balcony
- Has view: Yes
- View description: City, Downtown, Skyline, Clear
Lot
- Features: Clear View, Park, Public Transit, Rec./Commun.Centre
Details
- Parcel number: 767070231
Construction
Type & style
- Home type: Apartment
- Property subtype: Apartment
Materials
- Brick, Metal/Steel Siding
Community & HOA
Community
- Security: Concierge/Security, Smoke Detector(s)
HOA
- Amenities included: BBQs Allowed, Concierge, Gym, Guest Suites, Party Room/Meeting Room, Visitor Parking
- Services included: Water Included, CAC Included, Condo Taxes Included, Building Insurance Included, Parking Included, Common Elements Included
- HOA fee: C$1,271 monthly
- HOA name: TSCC
Location
- Region: Toronto
Financial & listing details
- Annual tax amount: C$7,811
- Date on market: 9/9/2026
Price history
Price history is unavailable.
Public tax history
Tax history is unavailable.
Climate risks
Neighborhood: Waterfront Communities
Nearby schools
GreatSchools rating
No schools nearby
We couldn't find any schools near this home.
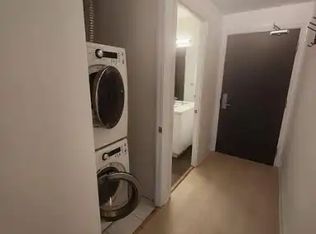
- C$--1 bd1 ba553 sqft608 Richmond St W UNIT 306, Toronto, ON M5V0N9Off Market
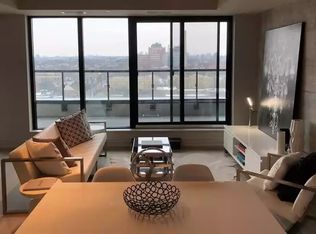
- C$--1 bd1 ba695 sqft608 Richmond St W UNIT 1108, Toronto, ON M5V0N9Off Market
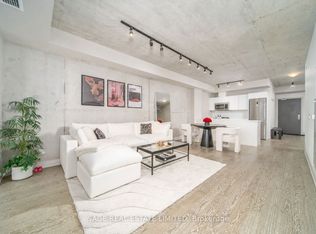
- C$699,0002 bd1 ba-- sqft608 Richmond St W UNIT 320, Toronto, ON M5V0N9For Sale
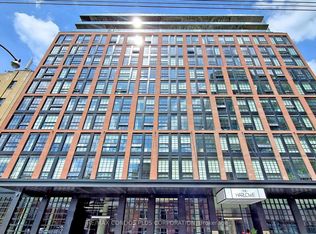
- C$2,2001 bd1 ba-- sqft608 Richmond St W UNIT 908, Toronto, ON M5V0N9For Rent
Similar homes
- C$1,529,9992 bd2 ba-- sqftThe Harlowe, Toronto, ON M5V 0N9For Sale
 MLS ID #C13751954, RIGHT AT HOME REALTY INC.. TRREB
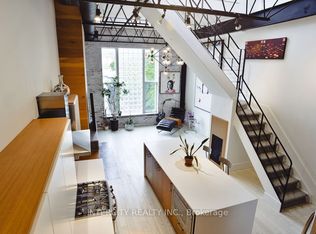
 - C$1,470,0002 bd2 ba-- sqftIndustrial Revolution Lofts, Toronto, ON M6J 1C3For Sale
 MLS ID #C13762502, INTERCITY REALTY INC.. TRREB
 - C$1,479,9992 bd2 ba-- sqft55 Stewart St #822, Toronto, ON M5V 2V1For Sale
 MLS ID #C13763308, EASY LIST REALTY LTD.. TRREB
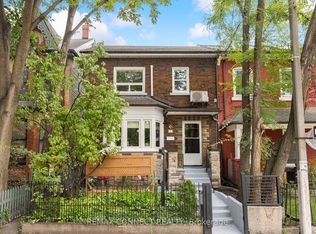
 - C$1,579,0004 bd3 ba-- sqft29 Denison Ave, Toronto, ON M5T 2M6For Sale
 MLS ID #C13751796, REMAX CONNECT REALTY. TRREB
