Skip main navigation
Off market
  • Price Unknown

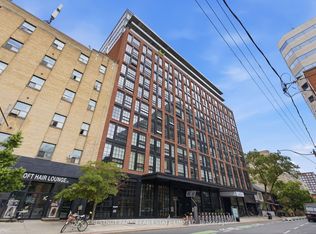
    608 Richmond St W #603, Toronto, ON M5V 0N9

    1beds
    553sqft
    Apartment
    Built in 2018
    -- sqft lot
    $-- Zestimate®
    C$--/sqft
    C$2,590 Estimated rent

    Home value

    Not available

    Estimated sales range

    Not available

    Not available

    Loading
    Loading...

    Owner options

    List your home for rent

    C$2,590/mo

    Rent Zestimate®

    Find your next renter with Zillow Rental Manager. Plus, with online applications, you can quickly screen prospective tenants – for free.

    Learn more

    C$2,590/mo

    Rent Zestimate®

    Refinance and save

    Refinancing to a lower rate could help reduce your monthly payments and save thousands over the life of the loan.

    See today's rates

    Explore your selling options

    Work with a Zillow partner agent

    Leverage their expertise and Zillow's premium Showcase listings to get your home seen by more buyers.

    Get started

    List with your own agent

    Get your home in front of millions of buyers by listing it on Zillow.

    Learn how to do it

    Sell it yourself

    Take full control of how buyers see your home on Zillow by listing For Sale by Owner (FSBO).

    List your home

    What's special

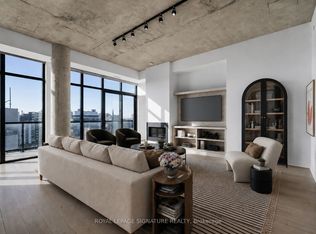
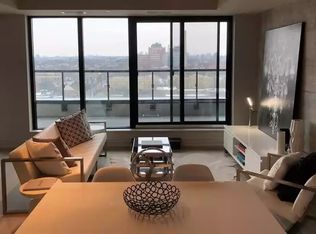
    Floor-to-ceiling steel mullion windowsHardwood floorsModern european-style kitchenStainless steel appliancesStone countertopsRare gas cook topOpen-concept layout

    AboutPLEASE READ UNTIL END BEFORE ENQUIRING **Not intended to solicit buyers or sellers currently under contract with a brokerage** SO IF YOU ALREADY SPOKE TO/WORKING WITH ANOTHER REALTOR PLEASE ADVISE THEM TO BOOK THE SHOWING ON YOUR BEHALF. DO NOT CONTACT ME (CONFLICT OF INTEREST). SERIOUS INQUIRES ONLYNO SHORT TERM RENTALS.Move in date: 0-30 days (anything longer please contact me by phone).Step into upscale urban living in this stylish 1-bedroom loft at The Harlowe, where modern design meets effortless convenience. With 9 ft exposed concrete ceilings, floor-to-ceiling steel mullion windows, and hardwood floors throughout, this suite offers an airy, industrial-chic aesthetic that's both elegant and functional. The modern European-style kitchen is a chefs dream, featuring stainless steel appliances, stone countertops, and a rare gas cook top standout feature in condo living. The well-executed open-concept layout maximizes space, allowing for versatile furniture placement. Nestled in Toronto's trendiest downtown enclave, this boutique loft-style building places you steps from Michelin-rated dining, boutiques, galleries, and nightlife in Queen West & King West. Enjoy leisurely strolls through Trinity Bellwoods Park, take in live performances at The Drake Hotel, or catch the latest films at TIFF Bell Lightbox. With Loblaws, Starbucks, and St. Andrews Park just around the corner, daily conveniences are at your doorstep. Boasting a 98 Walk Score and 100 Transit Score, this location offers seamless connectivity to everything Toronto has to offer. Welcome to The Harlowewhere style, comfort, and city living converge. DOCUMENTS REQUIRED (at some point)1) FULL credit report from equifax or Transunion A tenants only (700+ score)2) 2 recent paystubs, letter of employment. Or if self employed 2 years Notice Of Assessment (NOA). Income to rent ratio of under 39%3) Copy of Canadian Photo IDlisted by RE/MAX PROFESSIONALS INC.Community Amenities- Video surveillance- Keyless entry- Elevators- On-site staff- Social room- Fitness room- Convenience store- Storage lockers- Wheelchair Access- Exercise room- Security onsite- Public transit- Shopping nearby- Parks nearby- Schools nearby- No Smoking allowed- concierge- BBQ allowed- 24/7 concierge service- Security CamerasSuite Amenities- Fridge- Stove- Washer in suite- Dishwasher available- Individual thermostats- City views- Dryer in suite- Cable ready- Microwave- Central air conditioning- Alarm system- Window coverings- Internet ready- Vinyl Plank Floors- use of 1 locker- Kitchen Island With Breakfast BarUtilities Included- Heat- Water

    This property is off market, which means it's not currently listed for sale or rent on Zillow. This may be different from what's available on other websites or public sources.
    Zillow last checked:

    Listing updated:

    Source: Zillow Rentals

    Facts & features

    Interior

    Bedrooms & bathrooms
    • Bedrooms: 1
    • Bathrooms: 1
    • Full bathrooms: 1
    Cooling
    • Central Air
    Appliances
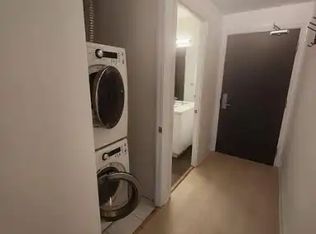
    • Included: Dishwasher, Dryer, Microwave, Range Oven, Refrigerator, Washer
    • Laundry: In Unit
    Features
    • Elevator
    • Windows: Window Coverings
    Interior area
    • Total interior livable area: 553 sqft

    Property

    Parking
    • Details: Contact manager
    Accessibility
    • Accessibility features: Disabled access
    Features
    • Stories: 14
    • Exterior features: Night Patrol, On-Site Management, View Type: City
    • Has view: Yes
    • View description: City View

    Construction

    Type & style
    • Home type: Apartment
    • Property subtype: Apartment
    Condition
    • Year built: 2018

    Community & HOA

    Community
    • Features: Fitness Center
    • Security: Security System
    HOA
    • Amenities included: Fitness Center
    Location
    • Region: Toronto

    Financial & listing details

    • Date on market: 3/23/2025
    • Lease term: Contact For Details

    Price history

    DateEventPrice
    4/6/2025Listing removedC$2,200C$4/sqft
    Source: Zillow Rentals Report a problem
    3/23/2025Listed for rentC$2,200+12.8%C$4/sqft
    Source: Zillow Rentals Report a problem
    6/10/2022Listing removed--
    Source: Zillow Rental Network_1 Report a problem
    4/27/2022Listed for rentC$1,950C$4/sqft
    Source: Zillow Rental Network_1 #C5593413 Report a problem

    Public tax history

    Tax history is unavailable.

    Neighborhood: Waterfront Communities

    Nearby schools

    GreatSchools rating

    No schools nearby

    We couldn't find any schools near this home.