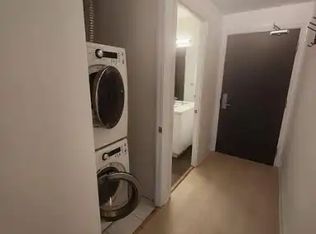
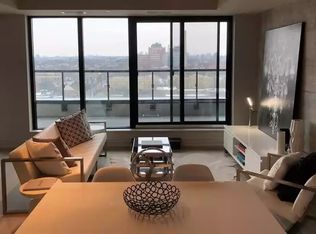
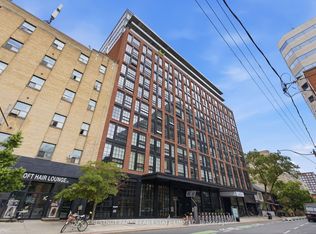
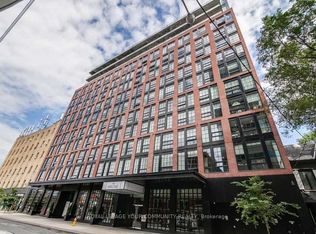
Live at the stylish Harlowe Building in the largest and most desirable suite in the building. This exceptional 1,535 sq. ft. residence offers 3 bedrooms, 3 bathrooms, and thousands spent on premium European-imported finishes throughout. The entire unit has been freshly painted and features a gourmet kitchen with a gas range, an upgraded gas fireplace, custom closet organizers in every bedroom, and beautifully appointed bathrooms with marble surrounds. The expansive primary retreat boasts double walk-in closets and a luxurious 6-piece spa-inspired ensuite complete with a double vanity and a jacuzzi tub. Soaring 12-foot ceilings and a sun-filled south-facing 254 sq. ft. terrace with a gas BBQ hookup create the perfect indoor-outdoor living experience. Complete with 2 parking spaces and 2 lockers, this is a rare opportunity to own one of the Harlowe's premier residences, just steps from the very best of King & Queen West.
For sale
C$1,950,000
608 Richmond St W #Penthouse 02, Toronto, ON M5V 0N9
3beds
3baths
Apartment
Built in ----
-- sqft lot
$-- Zestimate®
C$--/sqft
C$1,663/mo HOA
What's special
- 27 days |
- 52 |
- 4 |
Zillow last checked:
Listing updated:
Listed by:
ROYAL LEPAGE SIGNATURE REALTY
Source: TRREB,MLS®#: C13545644 Originating MLS®#: Toronto Regional Real Estate Board
Originating MLS®#: Toronto Regional Real Estate BoardFacts & features
Interior
Bedrooms & bathrooms
- Bedrooms: 3
- Bathrooms: 3
Primary bedroom
- Description: Primary Bedroom
- Level: Flat
- Area: 13.45 Square Meters
- Area source: Other
- Dimensions: 4.38 x 3.07
Bedroom 2
- Description: Bedroom 2
- Level: Flat
- Area: 9.13 Square Meters
- Area source: Other
- Dimensions: 2.70 x 3.38
Bedroom 3
- Description: Bedroom 3
- Level: Flat
- Area: 9.1 Square Meters
- Area source: Other
- Dimensions: 3.32 x 2.74
Dining room
- Description: Dining Room
- Level: Flat
- Area: 57.14 Square Meters
- Area source: Other
- Dimensions: 7.98 x 7.16
Kitchen
- Description: Kitchen
- Level: Flat
- Area: 0 Square Meters
- Area source: Other
- Dimensions: 0 x 0
Living room
- Description: Living Room
- Level: Flat
- Area: 57.14 Square Meters
- Area source: Other
- Dimensions: 7.98 x 7.16
Heating
- Heat Pump, Gas
Cooling
- Central Air
Appliances
- Laundry: Ensuite
Features
- None
- Basement: None
- Has fireplace: Yes
Interior area
- Living area range: 1400-1599 null
Property
Parking
- Total spaces: 2
- Parking features: Underground
- Has attached garage: Yes
Features
- Exterior features: Open Balcony
Lot
- Features: Clear View, Place Of Worship, Public Transit, School
Details
- Parcel number: 767070228
Construction
Type & style
- Home type: Apartment
- Property subtype: Apartment
- Attached to another structure: Yes
Materials
- Brick, Concrete
Community & HOA
HOA
- Amenities included: BBQs Allowed, Concierge, Exercise Room, Party Room/Meeting Room
- Services included: Water Included, Common Elements Included
- HOA fee: C$1,663 monthly
- HOA name: TSCC
Location
- Region: Toronto
Financial & listing details
- Annual tax amount: C$9,895
- Date on market: 7/9/2026
R
ROYAL LEPAGE SIGNATURE REALTY
By pressing Contact Agent, you agree that the real estate professional identified above may call/text you about your search, which may involve use of automated means and pre-recorded/artificial voices. You don't need to consent as a condition of buying any property, goods, or services. Message/data rates may apply. You also agree to our Terms of Use. Zillow does not endorse any real estate professionals. We may share information about your recent and future site activity with your agent to help them understand what you're looking for in a home.
Price history
Price history is unavailable.
Public tax history
Tax history is unavailable.
Climate risks
Neighborhood: Waterfront Communities
Nearby schools
GreatSchools rating
No schools nearby
We couldn't find any schools near this home.
- C$--1 bd1 ba553 sqft608 Richmond St W UNIT 306, Toronto, ON M5V0N9Off Market
- C$--1 bd1 ba695 sqft608 Richmond St W UNIT 1108, Toronto, ON M5V0N9Off Market
- C$2,6001 bd1 ba-- sqft608 Richmond St W #719, Toronto, ON M5V0N9For Rent
- C$2,7001 bd1 ba-- sqft608 Richmond St W #915, Toronto, ON M5V0N9For Rent
- C$--1 bd1 ba553 sqft608 Richmond St W #603, Toronto, ON M5V0N9Off Market
- C$435,0001 bd1 ba-- sqft608 Richmond St W #404, Toronto, ON M5V0N9For Sale
- C$--1 bd1 ba599 sqft608 Richmond St W #1004, Toronto, ON M5V0N9Off Market
- C$--1 bd1 ba806 sqft608 Richmond St W #520, Toronto, ON M5V0N9Off Market
Similar homes
- C$2,050,0003 bd3 ba-- sqftTridel At The Well Signature Series, Toronto, ON M5V 0V8For Sale
 MLS ID #C13506962, ROYAL LEPAGE SIGNATURE CONNECT.CA REALTY. TRREB
 - C$1,795,0003 bd3 ba-- sqftMRKT Alexandra Park, Toronto, ON M5T 0E6New Construction
 MLS ID #C13598750, SOTHEBY'S INTERNATIONAL REALTY CANADA. TRREB
 - C$1,799,0003 bd3 ba-- sqft88 Blue Jays Way #4005, Toronto, ON M5V 0L7For Sale
 MLS ID #C13424270, CHESTNUT PARK REAL ESTATE LIMITED. TRREB
 - C$1,798,0002 bd3 ba-- sqftSQatAlexandraPark, Toronto, ON M5T 0C3For Sale
 MLS ID #C13444174, RE/MAX EXPERTS. TRREB
 - C$1,599,9903 bd3 ba-- sqftthe 1 Hotel Residences, Toronto, ON M5V 2V1For SaleMLS ID #C13421424, CITYSCAPE REAL ESTATE LTD.. TRREB
- C$1,575,0003 bd2 ba-- sqft480 Front St W #1903, Toronto, ON M5V 0V5For SaleMLS ID #C13561924, RE/MAX REALTY SPECIALISTS INC.. TRREB
- C$1,750,0003 bd3 ba-- sqft50 Denison Ave, Toronto, ON M5T 2M8For SaleMLS ID #C13435250, INTERNATIONAL REALTY FIRM, INC.. TRREB
- C$2,199,9003 bd3 ba-- sqftConcord Canada House, Toronto, ON M5V 0X3New ConstructionMLS ID #C13160144, RE/MAX WEST REALTY INC.. TRREB
- C$1,948,8805 bd2 ba-- sqft52 Palmerston Ave, Toronto, ON M6J 2J1For SaleMLS ID #C13104928, CULTURELINK REALTY INC.. TRREB
- C$1,199,9004 bd2 ba-- sqft15 Mercer St #2204, Toronto, ON M5V 0T8New ConstructionMLS ID #C13634688, CENTURY 21 REGAL REALTY INC.. TRREB
- C$1,688,0003 bd2 ba-- sqftConcord Canada House, Toronto, ON M5V 0X4For SaleMLS ID #C13077988, ROYAL LEPAGE REAL ESTATE SERVICES HEAPS ESTRIN TEAM. TRREB
- C$2,299,0003 bd2 ba-- sqft993 Queen St W #301, Toronto, ON M6J 1H2For SaleMLS ID #C13558288, REMAX YOUR COMMUNITY REALTY. TRREB
- C$1,559,0003 bd2 ba-- sqftTridel At The Well Classic Series II, Toronto, ON M5V 0V5For SaleMLS ID #C13453802, CENTURY 21 NEW CONCEPT. TRREB
- C$1,799,0005 bd4 ba-- sqft24 Manning Ave, Toronto, ON M6J 2K4For SaleMLS ID #C13597914, BERKSHIRE HATHAWAY HOMESERVICES TORONTO REALTY. TRREB
- C$1,574,9903 bd3 ba-- sqftEmpire Maverick, Toronto, ON M5V 0W7New ConstructionMLS ID #C13474498, THE AGENCY. TRREB
- C$1,629,0002 bd3 ba-- sqftTridel At The Well, Signature Building, Toronto, ON M5V 0V8For SaleMLS ID #C13457944, ROYAL LEPAGE SIGNATURE REALTY. TRREB
- C$1,016,8003 bd2 ba-- sqft38 Widmer St #4211, Toronto, ON M5V 1X1New ConstructionMLS ID #C13631754, GOLDEN BRIDGE REALTY. TRREB
- C$1,650,0002 bd2 ba-- sqftThe Hudson, Toronto, ON M5V 3T9For SaleMLS ID #C13529678, SOTHEBY'S INTERNATIONAL REALTY CANADA. TRREB
- C$2,499,9993 bd3 ba-- sqft55 Stewart St #Penthouse 1027, Toronto, ON M5V 2V1For SaleMLS ID #C13412672, RIGHT AT HOME REALTY INC.. TRREB
- C$1,549,0002 bd2 ba-- sqft480 Front St W #1915, Toronto, ON M5V 0V5For SaleMLS ID #C13543044, HAZELTON REAL ESTATE INC.. TRREB
