A stunning 3-bedroom residence perched on the 70th floor at Concord Canada House. Spanning approximately 1,130 sq ft, this thoughtfully designed suite features 9.5 ft ceilings, expansive principal rooms, and seamless indoor-outdoor flow. Enjoy breathtaking east-facing, protected views of the city skyline, including the CN Tower, Rogers Centre, and Steam Whistle Roundhouse - best enjoyed from your full-width private terrace, upgraded with premium flooring, ambient lighting, and outdoor heating for year-round use. Whether entertaining or unwinding, this outdoor space is truly an extension of the home - even catch a Blue Jays game from your balcony. Inside, the suite is enhanced with custom closets, blackout blinds in all bedrooms, and a functional split-bedroom layout ideal for families or professionals. The modern kitchen flows effortlessly into the open-concept living and dining area, designed for both everyday living and entertaining. Additional upgrades include EV charger capability, offering future-forward convenience. Perfectly positioned in CityPlace, residents enjoy immediate access to the Spadina streetcar, connecting directly to Union Station, as well as proximity to The Well, Canoe Landing Park, and Toronto's growing tech hub. Walk to the Financial District, King West, Scotiabank Arena, the Theatre District, and Billy Bishop Airport - delivering unmatched urban convenience and long-term investment appeal. Residents enjoy world-class amenities, including the 82nd-floor Sky Lounge and Sky Gym, 24-hour concierge, indoor swimming pool, touchless car wash, and more. A rare opportunity to own a high-floor, view-protected suite with exceptional outdoor living in one of Toronto's most dynamic neighbourhoods.
For sale
C$1,688,000
3 Concord Cityplace Way #7006, Toronto, ON M5V 0X4
3beds
2baths
Apartment
Built in ----
-- sqft lot
$-- Zestimate®
C$--/sqft
C$959/mo HOA
What's special
Expansive principal roomsSeamless indoor-outdoor flowFull-width private terraceCustom closetsFunctional split-bedroom layoutModern kitchenExceptional outdoor living
- 96 days |
- 74 |
- 4 |
Zillow last checked:
Listing updated:
Listed by:
ROYAL LEPAGE REAL ESTATE SERVICES HEAPS ESTRIN TEAM
Source: TRREB,MLS®#: C13077988 Originating MLS®#: Toronto Regional Real Estate Board
Originating MLS®#: Toronto Regional Real Estate BoardFacts & features
Interior
Bedrooms & bathrooms
- Bedrooms: 3
- Bathrooms: 2
Primary bedroom
- Level: Main
- Dimensions: 3.05 x 2.95
Bedroom 2
- Level: Main
- Dimensions: 2.87 x 2.74
Bedroom 3
- Level: Main
- Dimensions: 3.4 x 2.77
Dining room
- Level: Main
- Dimensions: 2.95 x 2.82
Foyer
- Level: Main
- Dimensions: 4.95 x 1.83
Kitchen
- Level: Main
- Dimensions: 4.85 x 2.41
Living room
- Level: Main
- Dimensions: 3.66 x 2.84
Heating
- Forced Air, Gas
Cooling
- Central Air
Appliances
- Laundry: In-Suite Laundry
Features
- Flooring: Carpet Free
- Basement: None
- Has fireplace: No
Interior area
- Living area range: 1000-1199 null
Video & virtual tour
Property
Parking
- Total spaces: 1
Features
- Exterior features: Open Balcony
Lot
- Features: Public Transit, Park, Hospital, Library, Rec./Commun.Centre, School
Construction
Type & style
- Home type: Apartment
- Property subtype: Apartment
Materials
- Concrete
Community & HOA
Community
- Security: Concierge/Security
HOA
- Amenities included: Car Wash, Guest Suites, Indoor Pool, Party Room/Meeting Room, Sauna, Gym
- Services included: Water Included, Common Elements Included, Building Insurance Included, CAC Included, Parking Included
- HOA fee: C$959 monthly
- HOA name: TSCC
Location
- Region: Toronto
Financial & listing details
- Date on market: 5/4/2026
R
ROYAL LEPAGE REAL ESTATE SERVICES HEAPS ESTRIN TEAM
By pressing Contact Agent, you agree that the real estate professional identified above may call/text you about your search, which may involve use of automated means and pre-recorded/artificial voices. You don't need to consent as a condition of buying any property, goods, or services. Message/data rates may apply. You also agree to our Terms of Use. Zillow does not endorse any real estate professionals. We may share information about your recent and future site activity with your agent to help them understand what you're looking for in a home.
Price history
Price history is unavailable.
Public tax history
Tax history is unavailable.
Climate risks
Neighborhood: Waterfront Communities
Nearby schools
GreatSchools rating
No schools nearby
We couldn't find any schools near this home.
- C$704,8882 bd2 ba-- sqft3 Concord Cityplace Way #2506, Toronto, ON M5V3V4For Sale

- C$--1 bd1 ba500 sqft3 Concord Cityplace Way #5001, Toronto, ON M5V3V4Off Market

- C$--1 bd1 ba500 sqft3 Concord Cityplace Way #1502, Toronto, ON M5V3V4Off Market
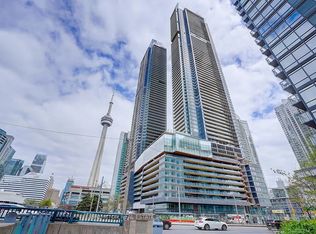
- C$--1 bd1 ba600 sqft3 Concord Cityplace Way #4715, Toronto, ON M5V0X4Off Market
- C$499,0002 bd1 ba-- sqft3 Concord Cityplace Way #627, Toronto, ON M5V3V4New Construction
- C$--1 bd1 ba550 sqft3 Concord Cityplace Way #2712, Toronto, ON M5V0X4Off Market
- C$--1 bd1 ba550 sqft3 Concord Cityplace Way #2702, Toronto, ON M5V3V4Off Market
- C$2,9401 bd1 ba-- sqft3 Concord Cityplace Way #3515, Toronto, ON M5V0X4For Rent
Similar homes
- C$1,799,0003 bd3 ba-- sqft88 Blue Jays Way #4005, Toronto, ON M5V 0L7For Sale
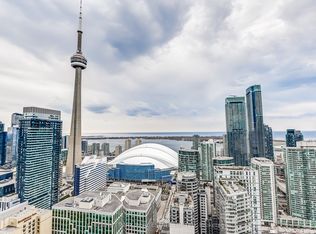 MLS ID #C13424270, CHESTNUT PARK REAL ESTATE LIMITED. TRREB
 - C$1,650,0002 bd2 ba-- sqftThe Hudson, Toronto, ON M5V 3T9For Sale
 MLS ID #C13529678, SOTHEBY'S INTERNATIONAL REALTY CANADA. TRREB
 - C$1,795,0003 bd3 ba-- sqftMRKT Alexandra Park, Toronto, ON M5T 0E6New Construction
 MLS ID #C13598750, SOTHEBY'S INTERNATIONAL REALTY CANADA. TRREB
 - C$1,649,0003 bd3 ba-- sqftDistinction Condos, Toronto, ON M4S 0C3For Sale
 MLS ID #C13643652, CHESTNUT PARK REAL ESTATE LIMITED. TRREB
 - C$1,499,9003 bd2 ba-- sqftBauhaus, Toronto, ON M5A 1K4For SaleMLS ID #C13641026, BRAD J. LAMB REALTY 2016 INC.. TRREB
- C$1,199,9004 bd2 ba-- sqft15 Mercer St #2204, Toronto, ON M5V 0T8New ConstructionMLS ID #C13634688, CENTURY 21 REGAL REALTY INC.. TRREB
- C$2,050,0003 bd3 ba-- sqftTridel At The Well Signature Series, Toronto, ON M5V 0V8For SaleMLS ID #C13506962, ROYAL LEPAGE SIGNATURE CONNECT.CA REALTY. TRREB
- C$1,250,0003 bd2 ba-- sqft35 Mariner Ter Unit 309, Toronto, ON M5V 3V9For SaleMLS ID #C13581066, HOMELIFE HEARTS REALTY INC.. TRREB
- C$999,9992 bd2 ba-- sqft300 Front St W #3909, Toronto, ON M5V 0E9For SaleMLS ID #C13649686, RE/MAX ABOUTOWNE REALTY CORP.. TRREB
- C$1,799,0003 bd2 ba-- sqft32 Davenport Rd #303, Toronto, ON M5R 0B5For SaleMLS ID #C13608062, RE/MAX REALTRON BARRY COHEN HOMES INC.. TRREB
- C$1,188,0003 bd2 ba-- sqft480 Front St W #801, Toronto, ON M5V 0V5For SaleMLS ID #C13055988, BAY STREET GROUP INC.. TRREB
- C$1,599,0003 bd3 ba-- sqft899 College St #Penthouse 604, Toronto, ON M6H 3P7For SaleMLS ID #C13557136, ROYAL LEPAGE SIGNATURE REALTY. TRREB
- C$1,525,0004 bd2 ba-- sqft75 On the Esplanade, Toronto, ON M5E 0E1For SaleMLS ID #C12901246, ROYAL LEPAGE SIGNATURE CONNECT.CA REALTY. TRREB
- C$1,084,0002 bd3 ba-- sqft115 Denison Ave #613, Toronto, ON M5T 0E6New ConstructionMLS ID #C13649414, ROYAL LEPAGE SIGNATURE REALTY. TRREB
- C$1,099,0002 bd2 ba-- sqft470 Front St W #2515, Toronto, ON M5V 0V6New ConstructionMLS ID #C13496692, HC REALTY GROUP INC.. TRREB
- C$1,680,0002 bd2 ba-- sqftAllure, Toronto, ON M5P 0A1For SaleMLS ID #C13237242, CAPITAL NORTH REALTY CORPORATION. TRREB
- C$1,099,9003 bd2 ba-- sqftKings Landing Condominiums, Toronto, ON M5V 2Y4For SaleMLS ID #C13162718, CHESTNUT PARK REAL ESTATE LIMITED. TRREB
- C$1,099,0002 bd2 ba-- sqft470 Front St W #2012, Toronto, ON M5V 0V6For SaleMLS ID #C13494288, CENTURY 21 MYPRO REALTY. TRREB
- C$958,0003 bd3 ba-- sqftBurke Condos, Toronto, ON M4X 0A4New ConstructionMLS ID #C13653996, KELLER WILLIAMS REFERRED URBAN REALTY. TRREB
- C$2,295,0003 bd2 ba-- sqft99 Harbour Sq #Penthouse 04, Toronto, ON M5J 2H2For SaleMLS ID #C13589804, ROYAL LEPAGE REAL ESTATE SERVICES OXLEY REAL ESTATE. TRREB
