Welcome To Urban Luxury Redefined. Positioned High Above The City, Suite 1013 Represents The Pinnacle Of Contemporary Condominium Design. Featuring A 1403 Square Foot Open Floor Plan With An Oversized 881 Square Foot Terrace And Three Generously Proportioned Bedrooms, Including A Lavish Principal Retreat Featuring A Walk-In Closet Space And Ensuite Bathroom. The Secondary And Tertiary Bedrooms Offer Flexible Luxury For Family, Guests, Or An Executive Home Office. World Class Amenities Including A Rooftop Pool & Lounge. Steps From Toronto's Kensington Market, Queen West And Chinatown, MRKT Alexandra Park Is A Rare Opportunity To Live In The Cultural Epicentre Of Toronto, Surrounded By Unique Shops, Restaurants, Galleries And Parks.
New construction
C$1,795,000
115 Denison Ave #1013, Toronto, ON M5T 0E6
3beds
3baths
Apartment
Built in ----
-- sqft lot
$-- Zestimate®
C$--/sqft
C$1,500/mo HOA
What's special
Three generously proportioned bedroomsLavish principal retreatWalk-in closet spaceEnsuite bathroom
- 9 hours |
- 7 |
- 0 |
Zillow last checked:
Listing updated:
Listed by:
SOTHEBY'S INTERNATIONAL REALTY CANADA
Source: TRREB,MLS®#: C13598750 Originating MLS®#: Toronto Regional Real Estate Board
Originating MLS®#: Toronto Regional Real Estate BoardFacts & features
Interior
Bedrooms & bathrooms
- Bedrooms: 3
- Bathrooms: 3
Heating
- Forced Air, Gas
Cooling
- Central Air
Appliances
- Laundry: Ensuite
Features
- None
- Basement: None
- Has fireplace: No
Interior area
- Living area range: 1400-1599 null
Property
Parking
- Total spaces: 1
- Parking features: Garage
- Has garage: Yes
Features
- Exterior features: Terrace Balcony
Lot
- Features: Hospital, Library, Public Transit, Park, School
Construction
Type & style
- Home type: Apartment
- Property subtype: Apartment
Materials
- Brick, Concrete
Condition
- New construction: Yes
Community & HOA
HOA
- Amenities included: Bike Storage, Community BBQ, Concierge, Gym, Outdoor Pool, Party Room/Meeting Room
- Services included: Building Insurance Included, CAC Included
- HOA fee: C$1,500 monthly
- HOA name: TSCC
Location
- Region: Toronto
Financial & listing details
- Date on market: 7/23/2026
SOTHEBY'S INTERNATIONAL REALTY CANADA
SOTHEBY'S INTERNATIONAL REALTY CANADA
By pressing Contact Agent, you agree that the real estate professional identified above may call/text you about your search, which may involve use of automated means and pre-recorded/artificial voices. You don't need to consent as a condition of buying any property, goods, or services. Message/data rates may apply. You also agree to our Terms of Use. Zillow does not endorse any real estate professionals. We may share information about your recent and future site activity with your agent to help them understand what you're looking for in a home.
Price history
Price history is unavailable.
Public tax history
Tax history is unavailable.
Climate risks
Neighborhood: Kensington
Nearby schools
GreatSchools rating
No schools nearby
We couldn't find any schools near this home.
- C$1,394,0002 bd2 ba-- sqft115 Denison Ave #512, Toronto, ON M5T0E6New Construction
- C$1,220,3543 bd3 ba-- sqft115 Denison Ave #404, Toronto, ON M5T0E6New Construction
- C$--1 bd2 ba650 sqft115 Denison Ave #601, Toronto, ON M5T0E6Off Market
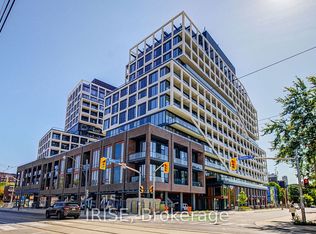
- C$599,0001 bd2 ba-- sqft115 Denison Ave #920, Toronto, ON M5T0E6For Sale
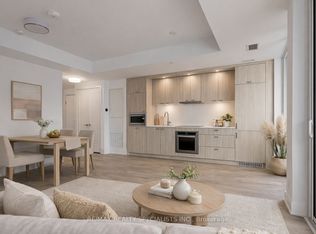
- C$1,084,0002 bd3 ba-- sqft115 Denison Ave #613, Toronto, ON M5T0E6New Construction
- C$1,394,0002 bd3 ba-- sqft115 Denison Ave #105, Toronto, ON M5T0E6New Construction
- C$2,4001 bd1 ba-- sqft115 Denison Ave #402, Toronto, ON M5T0E6For Rent
- C$905,3102 bd2 ba-- sqft115 Denison Ave #315, Toronto, ON M5T2N1New Construction
Similar homes
- C$1,799,0005 bd4 ba-- sqft24 Manning Ave, Toronto, ON M6J 2K4For Sale
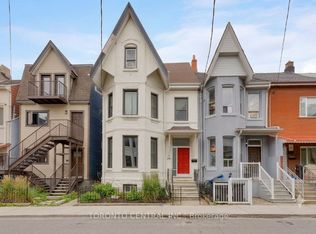 MLS ID #C13597914, BERKSHIRE HATHAWAY HOMESERVICES TORONTO REALTY. TRREB
 - C$1,798,0002 bd3 ba-- sqftSQatAlexandraPark, Toronto, ON M5T 0C3For Sale
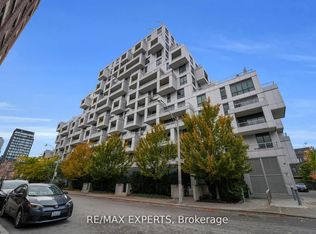 MLS ID #C13444174, RE/MAX EXPERTS. TRREB
 - C$1,394,0002 bd2 ba-- sqftMRKT ALEXANDRA PARK, Toronto, ON M5T 0E6New ConstructionMLS ID #C13523510, DEL REALTY INCORPORATED. TRREB
- C$1,950,0003 bd3 ba-- sqft608 Richmond St W #Penthouse 02, Toronto, ON M5V 0N9For Sale
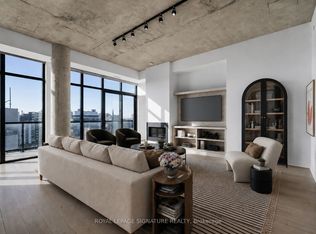 MLS ID #C13545644, ROYAL LEPAGE SIGNATURE REALTY. TRREB
 - C$1,220,3543 bd3 ba-- sqftMRKT ALEXANDRA PARK, Toronto, ON M5T 0E6New ConstructionMLS ID #C13502972, DEL REALTY INCORPORATED. TRREB
- C$1,799,0003 bd3 ba-- sqft88 Blue Jays Way #4005, Toronto, ON M5V 0L7For SaleMLS ID #C13424270, CHESTNUT PARK REAL ESTATE LIMITED. TRREB
- C$1,888,8003 bd3 ba-- sqft330 Richmond St W #2505, Toronto, ON M5V 0M4For SaleMLS ID #C13501426, CAPITAL NORTH REALTY CORPORATION. TRREB
- from C$1,595,0003 bd3 ba1.2k sqft3G Plan, MRKT At Alexandra Park, Toronto, ON M5T 2N1New ConstructionTridel
- C$1,750,0003 bd3 ba-- sqft50 Denison Ave, Toronto, ON M5T 2M8For SaleMLS ID #C13435250, INTERNATIONAL REALTY FIRM, INC.. TRREB
- C$1,290,0003 bd3 ba-- sqft174 Manning Ave, Toronto, ON M6J 2K5For SaleMLS ID #C13590426, FIRST CLASS REALTY INC.. TRREB
- C$1,799,0003 bd2 ba-- sqft15 Kensington Ave, Toronto, ON M5T 2J8For SaleMLS ID #C13110126, T-ONE GROUP REALTY INC.,. TRREB
- C$1,399,9004 bd2 ba-- sqft196 Palmerston Ave, Toronto, ON M6J 2J4For SaleMLS ID #C13597102, ROYAL LEPAGE SUPREME REALTY. TRREB
- C$949,0002 bd2 ba-- sqftQueen And Portland Condos, Toronto, ON M5V 0G1For SaleMLS ID #C13589094, KELLER WILLIAMS REFERRED URBAN PIERRE CARAPETIAN GROUP REALTY. TRREB
- C$1,775,0002 bd2 ba-- sqft330 Richmond St W #2902, Toronto, ON M5V 0M4For SaleMLS ID #C13215430, CENTURY 21 LEADING EDGE REALTY INC.. TRREB
- C$1,799,0005 bd3 ba-- sqft58 Nassau St, Toronto, ON M5T 1M2For SaleMLS ID #C13128606, FOREST HILL REAL ESTATE INC.. TRREB
- C$1,599,9903 bd3 ba-- sqftthe 1 Hotel Residences, Toronto, ON M5V 2V1For SaleMLS ID #C13421424, CITYSCAPE REAL ESTATE LTD.. TRREB
- C$2,050,0003 bd3 ba-- sqftTridel At The Well Signature Series, Toronto, ON M5V 0V8For SaleMLS ID #C13506962, ROYAL LEPAGE SIGNATURE CONNECT.CA REALTY. TRREB
- C$1,394,0002 bd3 ba-- sqftMRKT ALEXANDRA PARK, Toronto, ON M5T 0E6New ConstructionMLS ID #C13448192, DEL REALTY INCORPORATED. TRREB
- C$1,650,0002 bd2 ba-- sqftThe Hudson, Toronto, ON M5V 3T9For SaleMLS ID #C13529678, SOTHEBY'S INTERNATIONAL REALTY CANADA. TRREB
- C$1,599,0003 bd3 ba-- sqftSQ2, Toronto, ON M5T 0E1For SaleMLS ID #C13226026, BOSLEY REAL ESTATE LTD.. TRREB
