Experience luxury living in the heart of Toronto with this stunning 1,745 sq. ft. residence offering an exceptional blend of elegance, comfort, and functionality. Thoughtfully designed with a separate bedroom wing for added privacy, this suite features chevron hardwood flooring, 9' ceilings, pot lights, and a Crestron smart home system throughout. The designer kitchen is a true showpiece, complete with custom cabinetry, a Wolf gas cooktop and wall oven, panel ready Sub-Zero refrigerator, Cove panel ready dishwasher, quartz countertops, waterfall centre island with bar seating, and a full height quartz backsplash. The spacious dining area is perfect for entertaining and flows seamlessly into the open concept living room, highlighted by floor to ceiling windows that flood the space with natural light and a walkout to a large private terrace with unobstructed city views. A dedicated den provides the perfect space for a home office or study. The primary bedroom features a walk in closet and spa inspired 3 piece ensuite with oversized 48" x 48" porcelain tiles and designer fixtures. The second bedroom offers a custom built in closet, private balcony access, and a 4 piece ensuite bath. With three private outdoor spaces, including the expansive terrace, this residence offers exceptional indoor-outdoor living. Includes two underground parking spaces and one locker. Enjoy exceptional building amenities including an outdoor pool, fitness centre, party room with bar, games & billiards room, media room, BBQ terraces, and secure bike storage. Ideally located steps to public transit, world-class dining, shopping, and Toronto's renowned Entertainment District.
For sale
Street View
C$1,888,800
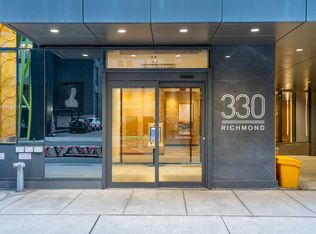
330 Richmond St W #2505, Toronto, ON M5V 0M4
3beds
3baths
Apartment
Built in ----
-- sqft lot
$-- Zestimate®
C$--/sqft
C$1,819/mo HOA
What's special
Chevron hardwood flooringPot lightsDesigner kitchenCustom cabinetryPanel ready sub-zero refrigeratorCove panel ready dishwasherQuartz countertops
- 24 days |
- 25 |
- 1 |
Zillow last checked:
Listing updated:
Listed by:
CAPITAL NORTH REALTY CORPORATION
Source: TRREB,MLS®#: C13501426 Originating MLS®#: Toronto Regional Real Estate Board
Originating MLS®#: Toronto Regional Real Estate BoardFacts & features
Interior
Bedrooms & bathrooms
- Bedrooms: 3
- Bathrooms: 3
Heating
- Forced Air, Gas
Cooling
- Central Air
Appliances
- Included: Built-In Oven
- Laundry: Ensuite
Features
- Flooring: Carpet Free
- Basement: None
- Has fireplace: No
Interior area
- Living area range: 1600-1799 null
Property
Parking
- Total spaces: 2
- Parking features: Underground
- Has garage: Yes
Features
- Exterior features: Open Balcony
Details
- Parcel number: 768350293
Construction
Type & style
- Home type: Apartment
- Property subtype: Apartment
Materials
- Concrete
Community & HOA
HOA
- Services included: Heat Included, Common Elements Included, Building Insurance Included, Parking Included
- HOA fee: C$1,819 monthly
- HOA name: TSCP
Location
- Region: Toronto
Financial & listing details
- Annual tax amount: C$8,807
- Date on market: 6/29/2026
CAPITAL NORTH REALTY CORPORATION
CAPITAL NORTH REALTY CORPORATION
By pressing Contact Agent, you agree that the real estate professional identified above may call/text you about your search, which may involve use of automated means and pre-recorded/artificial voices. You don't need to consent as a condition of buying any property, goods, or services. Message/data rates may apply. You also agree to our Terms of Use. Zillow does not endorse any real estate professionals. We may share information about your recent and future site activity with your agent to help them understand what you're looking for in a home.
Price history
Price history is unavailable.
Public tax history
Tax history is unavailable.
Climate risks
Neighborhood: Waterfront Communities
Nearby schools
GreatSchools rating
No schools nearby
We couldn't find any schools near this home.
- C$--1 bd1 ba683 sqft330 Richmond St W #11, Toronto, ON M5V0M4Off Market

- C$--1 bd1 ba604 sqft330 Richmond St W #222, Toronto, ON M5V0M4Off Market
- C$399,000-- bd1 ba-- sqft330 Richmond St W #605, Toronto, ON M5V0M4For Sale

- C$--1 bd1 ba660 sqft330 Richmond St W #619, Toronto, ON M5V0M4Off Market

- C$1,775,0002 bd2 ba-- sqft330 Richmond St W #2902, Toronto, ON M5V0M4For Sale
- C$2,4501 bd1 ba-- sqft330 Richmond St W #311, Toronto, ON M5V0M4For Rent
- C$--1 bd1 ba650 sqft330 Richmond St W #609, Toronto, ON M5V0M4Off Market
- C$788,0002 bd2 ba-- sqft330 Richmond St W #2203, Toronto, ON M5V0M4For Sale
Similar homes
- C$1,795,0003 bd3 ba-- sqftMRKT Alexandra Park, Toronto, ON M5T 0E6New Construction
 MLS ID #C13598750, SOTHEBY'S INTERNATIONAL REALTY CANADA. TRREB
 - C$1,775,0002 bd2 ba-- sqft330 Richmond St W #2902, Toronto, ON M5V 0M4For Sale
 MLS ID #C13215430, CENTURY 21 LEADING EDGE REALTY INC.. TRREB
 - C$1,799,0003 bd3 ba-- sqft88 Blue Jays Way #4005, Toronto, ON M5V 0L7For Sale
 MLS ID #C13424270, CHESTNUT PARK REAL ESTATE LIMITED. TRREB
 - C$1,950,0003 bd3 ba-- sqft608 Richmond St W #Penthouse 02, Toronto, ON M5V 0N9For Sale
 MLS ID #C13545644, ROYAL LEPAGE SIGNATURE REALTY. TRREB
 - C$2,050,0003 bd3 ba-- sqftTridel At The Well Signature Series, Toronto, ON M5V 0V8For SaleMLS ID #C13506962, ROYAL LEPAGE SIGNATURE CONNECT.CA REALTY. TRREB
- C$1,574,9903 bd3 ba-- sqftEmpire Maverick, Toronto, ON M5V 0W7New ConstructionMLS ID #C13474498, THE AGENCY. TRREB
- C$1,575,0003 bd2 ba-- sqft480 Front St W #1903, Toronto, ON M5V 0V5For SaleMLS ID #C13561924, RE/MAX REALTY SPECIALISTS INC.. TRREB
- C$1,798,0002 bd3 ba-- sqftSQatAlexandraPark, Toronto, ON M5T 0C3For SaleMLS ID #C13444174, RE/MAX EXPERTS. TRREB
- C$1,795,0003 bd2 ba-- sqft470 Front St W #3405, Toronto, ON M5V 0V6For SaleMLS ID #C13049572, HARVEY KALLES REAL ESTATE LTD.. TRREB
- C$1,650,0002 bd2 ba-- sqftThe Hudson, Toronto, ON M5V 3T9For SaleMLS ID #C13529678, SOTHEBY'S INTERNATIONAL REALTY CANADA. TRREB
- C$1,688,0003 bd2 ba-- sqftConcord Canada House, Toronto, ON M5V 0X4For SaleMLS ID #C13077988, ROYAL LEPAGE REAL ESTATE SERVICES HEAPS ESTRIN TEAM. TRREB
- C$2,799,9004 bd3 ba-- sqft199 Richmond St W #Penthouse 101, Toronto, ON M5V 0H4For SaleMLS ID #C13584150, RE/MAX HALLMARK REALTY LTD.. TRREB
- C$2,149,0002 bd2 ba-- sqftRITZ CARLTON RESIDENCES, Toronto, ON M5V 0A1For SaleMLS ID #C13533942, REMAX YOUR COMMUNITY REALTY. TRREB
- C$1,800,0002 bd3 ba-- sqft180 University Ave #3607, Toronto, ON M5H 0A2For SaleMLS ID #C13110848, HOMELIFE/BAYVIEW REALTY INC.. TRREB
- C$1,629,0002 bd3 ba-- sqftTridel At The Well, Signature Building, Toronto, ON M5V 0V8For SaleMLS ID #C13457944, ROYAL LEPAGE SIGNATURE REALTY. TRREB
- C$1,559,0003 bd2 ba-- sqftTridel At The Well Classic Series II, Toronto, ON M5V 0V5For SaleMLS ID #C13453802, CENTURY 21 NEW CONCEPT. TRREB
- C$1,499,9902 bd3 ba-- sqftEmpire Maverick, Toronto, ON M5V 0W7New ConstructionMLS ID #C13474618, THE AGENCY. TRREB
- C$2,199,9003 bd3 ba-- sqftConcord Canada House, Toronto, ON M5V 0X3New ConstructionMLS ID #C13160144, RE/MAX WEST REALTY INC.. TRREB
- C$1,750,0003 bd3 ba-- sqft50 Denison Ave, Toronto, ON M5T 2M8For SaleMLS ID #C13435250, INTERNATIONAL REALTY FIRM, INC.. TRREB
- C$1,950,0001 bd2 ba-- sqft183 Wellington St W #3803, Toronto, ON M5V 0A1For SaleMLS ID #C13241616, REAL BROKER ONTARIO LTD.. TRREB
