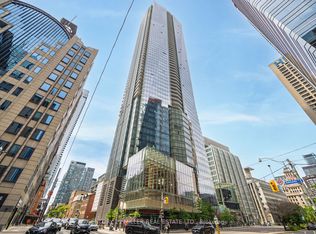
Experience luxury living on the 36th floor of the prestigious Shangri-La Toronto with breathtaking city views. This stunning 2-bedroom suite offers over 1,400 sq. ft. of thoughtfully designed living space. The open-concept layout seamlessly combines the living, dining, and kitchen areas, creating the perfect space for both everyday living and entertaining.The spacious primary suite features a luxurious 5-piece marble ensuite and a walk-in closet. The second bedroom includes a 3-piece ensuite and double closets. An oversized laundry room provides excellent additional storage. Enjoy luxury living in one of Toronto's most sought-after residences, offering world-class amenities and exceptional service.
For sale
C$1,800,000
180 University Ave #3607, Toronto, ON M5H 0A2
2beds
3baths
Apartment
Built in ----
-- sqft lot
$-- Zestimate®
C$--/sqft
C$1,734/mo HOA
What's special
Breathtaking city viewsOpen-concept layoutSpacious primary suiteWalk-in closetDouble closets
- 66 days |
- 9 |
- 0 |
Zillow last checked:
Listing updated:
Listed by:
HOMELIFE/BAYVIEW REALTY INC.
Source: TRREB,MLS®#: C13110848 Originating MLS®#: Toronto Regional Real Estate Board
Originating MLS®#: Toronto Regional Real Estate BoardFacts & features
Interior
Bedrooms & bathrooms
- Bedrooms: 2
- Bathrooms: 3
Primary bedroom
- Description: Primary Bedroom
- Level: Main
- Area: 0 Square Meters
- Area source: Other
- Dimensions: 4.16 x 3.84
Bedroom 2
- Description: Bedroom 2
- Level: Main
- Area: 0 Square Meters
- Area source: Other
- Dimensions: 3.3 x 3.65
Kitchen
- Description: Kitchen
- Level: Main
- Area: 0 Square Meters
- Area source: Other
- Dimensions: 5.13 x 2.83
Laundry
- Description: Laundry
- Level: Main
- Area: 0 Square Meters
- Area source: Other
- Dimensions: 2.39 x 2.52
Living room
- Description: Living Room
- Level: Main
- Area: 0 Square Meters
- Area source: Other
- Dimensions: 6.73 x 4.34
Heating
- Forced Air, Gas
Cooling
- Central Air
Appliances
- Included: Built-In Oven
- Laundry: Ensuite
Features
- Basement: None
- Has fireplace: Yes
Interior area
- Living area range: 1400-1599 null
Property
Parking
- Total spaces: 1
- Parking features: Underground
- Has attached garage: Yes
Features
- Exterior features: Open Balcony
Lot
- Features: Library, Other, Park, Place Of Worship, Public Transit, School
Construction
Type & style
- Home type: Apartment
- Property subtype: Apartment
- Attached to another structure: Yes
Materials
- Other
Community & HOA
HOA
- Amenities included: Car Wash, Concierge, Gym, Indoor Pool, Visitor Parking
- Services included: CAC Included, Common Elements Included, Heat Included, Building Insurance Included, Parking Included, Water Included
- HOA fee: C$1,734 monthly
- HOA name: TSCC
Location
- Region: Toronto
Financial & listing details
- Annual tax amount: C$9,343
- Date on market: 5/11/2026
HOMELIFE/BAYVIEW REALTY INC.
HOMELIFE/BAYVIEW REALTY INC.
By pressing Contact Agent, you agree that the real estate professional identified above may call/text you about your search, which may involve use of automated means and pre-recorded/artificial voices. You don't need to consent as a condition of buying any property, goods, or services. Message/data rates may apply. You also agree to our Terms of Use. Zillow does not endorse any real estate professionals. We may share information about your recent and future site activity with your agent to help them understand what you're looking for in a home.
Price history
Price history is unavailable.
Public tax history
Tax history is unavailable.
Climate risks
Neighborhood: Bay Street Corridor
Nearby schools
GreatSchools rating
No schools nearby
We couldn't find any schools near this home.
- C$11,0003 bd3 ba-- sqft180 University Ave #2705, Toronto, ON M5H0A2For Rent
- C$3,189,0003 bd3 ba-- sqft180 University Ave #5003, Toronto, ON M5H0A2For Sale

- C$8,5002 bd3 ba-- sqft180 University Ave #3001, Toronto, ON M5H0A2For Rent

- C$--2 bd3 ba1.4k sqft180 University Ave #4008, Toronto, ON M5H0A2Off Market

- C$6,7002 bd2 ba-- sqft180 University Ave #4803, Toronto, ON M5H0A2For Rent
- C$9,2003 bd3 ba-- sqft180 University Ave #4106, Toronto, ON M5H0A2For Rent
- C$--5 bd10 ba-- sqft180 University Ave #P456852, Toronto, ON M5H0A2Off Market
- C$2,280,0002 bd3 ba-- sqft180 University Ave UNIT 3509, Toronto, ON M5H0A2For Sale
- C$3,150,0003 bd3 ba-- sqft180 University Ave #5508, Toronto, ON M5H0A2For Sale
Similar homes
- C$1,799,0003 bd3 ba-- sqft88 Blue Jays Way #4005, Toronto, ON M5V 0L7For Sale
 MLS ID #C13424270, CHESTNUT PARK REAL ESTATE LIMITED. TRREB
 - C$2,149,0002 bd2 ba-- sqftRITZ CARLTON RESIDENCES, Toronto, ON M5V 0A1For Sale
 MLS ID #C13533942, REMAX YOUR COMMUNITY REALTY. TRREB
 - C$1,049,9993 bd2 ba-- sqft30 Nelson St #325, Toronto, ON M5V 0H5For Sale
 MLS ID #C13556908, RE/MAX PROFESSIONALS INC.. TRREB
 - C$1,748,0003 bd3 ba-- sqft889 Bay St #1610, Toronto, ON M5S 3K5For Sale
 MLS ID #C12970908, CHESTNUT PARK REAL ESTATE LIMITED. TRREB
 - C$1,688,0003 bd2 ba-- sqftConcord Canada House, Toronto, ON M5V 0X4For SaleMLS ID #C13077988, ROYAL LEPAGE REAL ESTATE SERVICES HEAPS ESTRIN TEAM. TRREB
- C$1,599,9002 bd3 ba-- sqft1 Market St #Penthouse 01, Toronto, ON M5E 0A2For SaleMLS ID #C13448008, CORCORAN HORIZON REALTY. TRREB
- C$1,568,0003 bd2 ba-- sqftThe Residences of 488 University Avenue, Toronto, ON M5G 0C1New ConstructionMLS ID #C12988676, RE/MAX CROSSROADS REALTY INC.. TRREB
- C$1,850,0002 bd3 ba-- sqft170 Avenue Rd #811, Toronto, ON M5R 0A4For SaleMLS ID #C13040578, SOTHEBY'S INTERNATIONAL REALTY CANADA. TRREB
- C$1,949,9001 bd2 ba-- sqft183 Wellington St W #3303, Toronto, ON M5V 0A1For SaleMLS ID #C12965744, CORCORAN HORIZON REALTY. TRREB
- C$1,598,0002 bd3 ba-- sqft10 Queens Quay W #2206, Toronto, ON M5J 2R9For SaleMLS ID #C13184738, RE/MAX ULTIMATE REALTY INC.. TRREB
- C$1,518,0003 bd2 ba-- sqft488 University Ave #4802, Toronto, ON M5G 0C1For SaleMLS ID #C13238218, FIRST CLASS STARLINK REALTY. TRREB
- C$1,559,0003 bd2 ba-- sqftTridel At The Well Classic Series II, Toronto, ON M5V 0V5For SaleMLS ID #C13453802, CENTURY 21 NEW CONCEPT. TRREB
- C$1,399,0003 bd2 ba-- sqftNOBU Residences, Toronto, ON M5V 1H2New ConstructionMLS ID #C13242324, RE/MAX REALTRON REALTY INC.. TRREB
- C$2,249,0002 bd3 ba-- sqft155 Dalhousie St #Penthouse 1, Toronto, ON M5B 2P7For SaleMLS ID #C13538932, REAL ESTATE HOMEWARD. TRREB
- C$1,040,0003 bd3 ba-- sqft28 Widmer St Space H29, Toronto, ON M5V 0T2For SaleMLS ID #C13529570, NORDALE REALTY & ASSOCIATES INC.. TRREB
- C$1,988,0003 bd2 ba-- sqft1080 Bay St Unit 5302, Toronto, ON M5S 0A5New ConstructionMLS ID #C13175080, BAY STREET INTEGRITY REALTY INC.. TRREB
- C$920,0003 bd2 ba-- sqft761 Bay St #3305, Toronto, ON M5G 2R2For SaleMLS ID #C13160712, HOMELIFE NEW WORLD REALTY INC.. TRREB
- C$929,9003 bd3 ba-- sqft28 Widmer St #Gph25, Toronto, ON M5V 0T2For SaleMLS ID #C13529674, NORDALE REALTY & ASSOCIATES INC.. TRREB
- C$1,380,0003 bd2 ba-- sqft488 University Ave #5302, Toronto, ON M5G 0C1For SaleMLS ID #C13064530, RE/MAX WEST VICKY HSU GROUP REALTY. TRREB
- C$1,069,0003 bd2 ba-- sqft3 Navy Wharf Ct N #2308, Toronto, ON M5V 3V1For SaleMLS ID #C13552586, CITYSCAPE REAL ESTATE LTD.. TRREB
