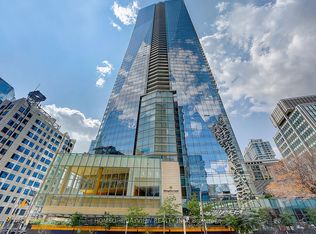
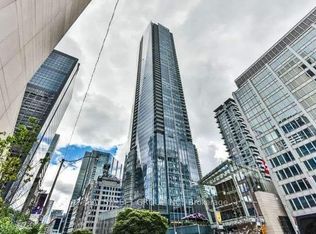
Perched high above the iconic Shangri-La Hotel Toronto within the exclusive Private Estates collection, this spectacular South-East corner residence offers an elevated living experience in one of downtown Toronto's most prestigious addresses. From sunrise over Lake Ontario to glittering evening views of the CN Tower and city skyline, every moment here is framed by breathtaking, unobstructed panoramas. Spanning nearly 1900 sq ft of impeccably designed space, this 2 bedroom + den suite blends refined elegance with modern comfort. A Boffi kitchen - complete with high-gloss lacquer cabinetry and premium Miele and Sub-Zero appliances - anchors the home, while herringbone hardwood floors, soaring 10-ft ceilings, and automated blinds create a seamless sense of sophistication throughout. The primary retreat is a true sanctuary, featuring a generous walk-in closet and a spa-inspired 5-piece ensuite wrapped in Carrara marble. A well-appointed second bedroom with its own ensuite ensures privacy for guests, while the separate den offers a refined and versatile space for a home office, sitting area, or private guest accommodations. Step out onto the expansive balcony and take in the city from above - an ideal extension of your living space. Indulge in a fully serviced, hotel-inspired lifestyle with access to a 24-hour concierge & doorman, valet and chauffeur services, and the renowned Miraj Hammam Spa. Wellness amenities include a 24-hour fitness centre, yoga studio, and a 20-metre indoor lap pool with hot tub, infrared sauna, and steam rooms. Enjoy seamless access to the building's celebrated dining destinations including Bosk Restaurant, Mott 32 Toronto, the Lobby Lounge, along with in-suite dining and hotel bar service at your convenience. Complete with a rare two-car private garage with storage, complemented by private on-site automotive detailing services, this is a truly exceptional offering - where private estate living meets the effortless luxury of a five-star hotel.
For sale
C$3,150,000
180 University Ave #5508, Toronto, ON M5H 0A2
3beds
3baths
Apartment
Built in ----
-- sqft lot
$-- Zestimate®
C$--/sqft
C$2,333/mo HOA
What's special
South-east corner residenceBreathtaking unobstructed panoramasBoffi kitchenHigh-gloss lacquer cabinetryHerringbone hardwood floorsAutomated blindsPrimary retreat
- 157 days
- 193
- 13
Zillow last checked:
Listing updated:
Listed by:
UNION CAPITAL REALTY
Source: TRREB,MLS®#: C12959530 Originating MLS®#: Toronto Regional Real Estate Board
Originating MLS®#: Toronto Regional Real Estate BoardFacts & features
Interior
Bedrooms & bathrooms
- Bedrooms: 3
- Bathrooms: 3
Primary bedroom
- Level: Flat
- Dimensions: 5.55 x 3.57
Bedroom 2
- Level: Flat
- Dimensions: 3.54 x 3.26
Breakfast
- Level: Flat
- Dimensions: 3.32 x 1.8
Dining room
- Level: Flat
- Dimensions: 3.14 x 2.13
Family room
- Level: Flat
- Dimensions: 3.93 x 3.29
Kitchen
- Level: Flat
- Dimensions: 4.88 x 2.8
Living room
- Level: Flat
- Dimensions: 4.33 x 3.96
Heating
- Forced Air, Other Source
Cooling
- Central Air
Appliances
- Included: Built-In Oven, Countertop Range
- Laundry: Ensuite
Features
- Basement: None
- Has fireplace: Yes
Interior area
- Living area range: 1800-1999 null
Property
Parking
- Total spaces: 2
- Parking features: Private
- Has garage: Yes
Features
- Exterior features: Open Balcony
- Has view: Yes
- View description: City, Clear, Lake
- Has water view: Yes
- Water view: Lake
Construction
Type & style
- Home type: Apartment
- Property subtype: Apartment
Materials
- Concrete
Community & HOA
HOA
- Services included: Heat Included, Common Elements Included, Water Included, CAC Included, Building Insurance Included, Parking Included
- HOA fee: C$2,333 monthly
- HOA name: TSCC
Location
- Region: Toronto
Financial & listing details
- Annual tax amount: C$12,397
- Date on market: 4/6/2026
Price history
Price history is unavailable.
Public tax history
Tax history is unavailable.
Climate risks
Neighborhood: Bay Street Corridor
Nearby schools
GreatSchools rating
No schools nearby
We couldn't find any schools near this home.
- C$2,280,0002 bd3 ba-- sqft180 University Ave UNIT 3509, Toronto, ON M5H0A2For Sale
- C$2,880,0002 bd3 ba-- sqft180 University Ave #5008, Toronto, ON M5H0A2For Sale
- C$7,2002 bd3 ba-- sqft180 University Ave UNIT 4207, Toronto, ON M5H0A2For Rent
- C$6,6002 bd2 ba-- sqft180 University Ave #3103, Toronto, ON M5H0A2For Rent
Similar homes
- C$2,099,0003 bd3 ba-- sqftSHANGRI LA, Toronto, ON M5H 0A2For Sale
 MLS ID #C13718046, FOREST HILL REAL ESTATE INC.. TRREB
 - C$3,288,0004 bd4 ba-- sqft1 Yorkville Ave #5405, Toronto, ON M4WFor Sale
 MLS ID #C13767670, REMAX YOUR COMMUNITY REALTY. TRREB
 - C$2,698,0004 bd3 ba-- sqft199 Richmond St W #Penthouse 101, Toronto, ON M5V 0H4For Sale
 MLS ID #C13584150, RE/MAX HALLMARK REALTY LTD.. TRREB
 - C$2,280,0002 bd3 ba-- sqft180 University Ave Unit 3509, Toronto, ON M5H 0A2For SaleMLS ID #C13508778, HOMELIFE/BAYVIEW REALTY INC.. TRREB
