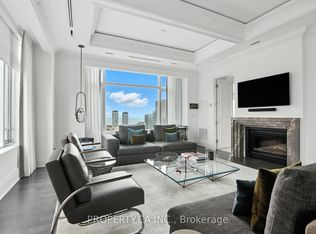
Luxurious Executive Corner Unit at The St Regis Residences! Boasting 2068 Sq.Ft with Wainscotting, Hardwood & Marble Flooring. The Functional Layout Features 2 Spacious Bedrms, Open Concept Den, & 3 Bathrooms. The Primary Bedroom Retreat Offers Generously Sized Double Closets & SpaLike 6pc. Ensuite W/ Large Free Standing Tub & Heated Floors. Reside In The Heart Of Toronto's FinancialDistrict. Superior In Quality & Finishes Boasting Stunning Skyline-Views. Great Selection of 5 StarRestaurants Both In The Hotel And Steps Away. Valet And Concierge, Fabulous Pool, Spa And Sky Lobby.Must see!!
For sale
C$1,950,000
311 Bay St #3901, Toronto, ON M5H 4G5
2beds
3baths
Apartment
Built in ----
-- sqft lot
$-- Zestimate®
C$--/sqft
C$3,900/mo HOA
What's special
Marble flooringFunctional layoutOpen concept denPrimary bedroom retreatGenerously sized double closetsLarge free standing tubHeated floors
- 61 days
- 42
- 1
Zillow last checked:
Listing updated:
Listed by:
FOREST HILL REAL ESTATE INC.
Source: TRREB,MLS®#: C13709028 Originating MLS®#: Toronto Regional Real Estate Board
Originating MLS®#: Toronto Regional Real Estate BoardFacts & features
Interior
Bedrooms & bathrooms
- Bedrooms: 2
- Bathrooms: 3
Primary bedroom
- Description: Primary Bedroom
- Level: Main
- Area: 19.51 Square Meters
- Area source: Other
- Dimensions: 4.70 x 4.15
Bedroom 2
- Description: Bedroom 2
- Level: Main
- Area: 17.1 Square Meters
- Area source: Other
- Dimensions: 4.50 x 3.80
Dining room
- Description: Dining Room
- Level: Main
- Area: 51.15 Square Meters
- Area source: Other
- Dimensions: 5.30 x 9.65
Kitchen
- Description: Kitchen
- Level: Main
- Area: 30 Square Meters
- Area source: Other
- Dimensions: 7.50 x 4.00
Laundry
- Description: Laundry
- Level: Main
- Area: 2.6 Square Meters
- Area source: Other
- Dimensions: 2.00 x 1.30
Living room
- Description: Living Room
- Level: Main
- Area: 51.15 Square Meters
- Area source: Other
- Dimensions: 5.30 x 9.65
Heating
- Other, Other Source
Cooling
- Central Air
Appliances
- Laundry: Ensuite
Features
- Other
- Basement: None
- Has fireplace: Yes
Interior area
- Living area range: 2000-2249 null
Property
Parking
- Total spaces: 1
- Parking features: Other
Construction
Type & style
- Home type: Apartment
- Property subtype: Apartment
- Attached to another structure: Yes
Materials
- Concrete
Community & HOA
HOA
- Amenities included: Indoor Pool, Party Room/Meeting Room, Visitor Parking
- Services included: CAC Included, Common Elements Included, Heat Included, Water Included
- HOA fee: C$3,900 monthly
- HOA name: TSCC
Location
- Region: Toronto
Financial & listing details
- Annual tax amount: C$13,845
- Date on market: 8/25/2026
Price history
Price history is unavailable.
Public tax history
Tax history is unavailable.
Climate risks
Neighborhood: Bay Street Corridor
Nearby schools
GreatSchools rating
No schools nearby
We couldn't find any schools near this home.


Similar homes
- C$1,600,0002 bd2 ba-- sqftTHE RESIDENCES AT THE ST REGIS, Toronto, ON M5H 4G5For Sale
 MLS ID #C13766164, RE/MAX ULTIMATE REALTY INC.. TRREB
 - C$2,149,0002 bd2 ba-- sqftRITZ CARLTON RESIDENCES, Toronto, ON M5V 0A1For Sale
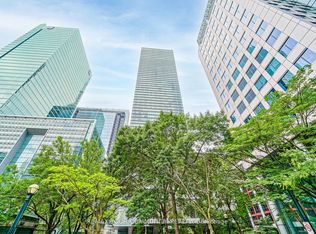 MLS ID #C13533942, REMAX YOUR COMMUNITY REALTY. TRREB
 - C$1,899,0001 bd2 ba-- sqft183 Wellington St W #3803, Toronto, ON M5V 0A1For Sale
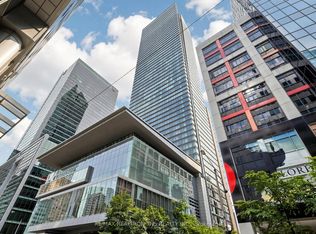 MLS ID #C13849780, RE/MAX REALTRON TNS REALTY INC.. TRREB
 - C$1,569,0002 bd2 ba-- sqftQueens Quay Terminal, Toronto, ON M5J 2M6For Sale
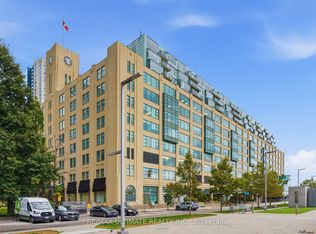 MLS ID #C14097736, RE/MAX ULTIMATE REALTY INC.. TRREB
