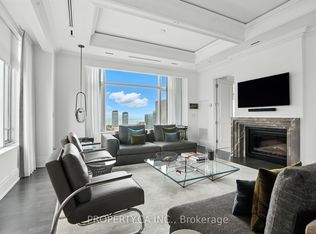
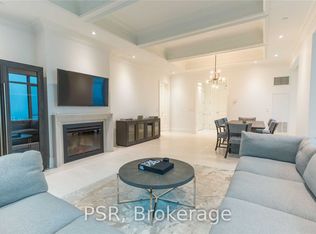
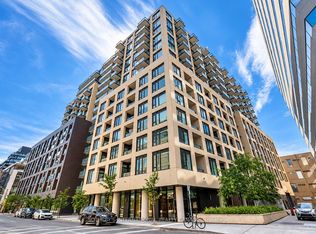
Own a luxury hotel suite at The St. Regis Toronto. Suite 1905 is an authentic, hotel suite placed directly in the St. Regis Rental Program and operated entirely by the hotel. It offers true turn-key passive income where Marriott manages the bookings, guest check-ins, housekeeping, and front-desk services, leaving you with zero tenant screening, zero maintenance calls, and zero landlord responsibilities. Based on full 2025 financials, this asset delivers an attractive 5.28% capitalization rate for an HST-registered buyer. It represents a rare opportunity to own a reliable, cash-flowing commercial asset inside one of Canada's premier five-star luxury addresses on Bay Street, with complete financial statements available to qualified purchasers. Unlike traditional residential real estate, this investment allows you to enjoy the property personally. In 2025, the suite experienced an approximate 21.5% vacancy rate (roughly 78 nights across the year), giving you the flexibility to book and stay in your suite under the program's owner-stay terms. You can use it as your private downtown Toronto pied-a-terre for business trips, weekend getaways, or special evenings in the city. Ownership also comes with lifetime Marriott Bonvoy Platinum Elite status for you and your spouse, providing complimentary room upgrades, executive lounge privileges, and preferred owner rates across Marriott properties and Homes and Villas worldwide. The 654-square-foot suite features floor-to-ceiling windows, a plush king bed, an integrated living and workspace, a wet bar with refrigeration, a locked private owner's closet, and a five-piece bath with a deep soaker tub and separate glass rain shower. Routine upkeep is funded through a dedicated furniture, fixtures, and equipment reserve, ensuring the suite remains in brand-standard condition without surprise out-of-pocket costs.
For sale
C$725,000
325 Bay St #1905, Toronto, ON M5H 4G3
1beds
1baths
Apartment
Built in ----
-- sqft lot
$-- Zestimate®
C$--/sqft
C$5,557/mo HOA
What's special
Floor-to-ceiling windowsPlush king bedIntegrated living and workspaceWet bar with refrigeration
- 5 days
- 10
- 1
Zillow last checked:
Listing updated:
Listed by:
SOTHEBY'S INTERNATIONAL REALTY CANADA
Source: TRREB,MLS®#: C14095416 Originating MLS®#: Toronto Regional Real Estate Board
Facts & features
Interior
Bedrooms & bathrooms
- Bedrooms: 1
- Bathrooms: 1
Primary bedroom
- Level: Flat
- Dimensions: 3.15 x 2.62
Foyer
- Level: Flat
- Dimensions: 0 x 0
Living room
- Level: Flat
- Dimensions: 3.56 x 3.35
Heating
- Fan Coil, Gas
Cooling
- Central Air
Appliances
- Laundry: None
Features
- None
- Basement: None
- Has fireplace: No
Interior area
- Living area range: 600-699 null
Property
Parking
- Parking features: None
Features
- Has view: Yes
- View description: City
Lot
- Features: Hospital, Public Transit
Details
- Parcel number: 762670263
Construction
Type & style
- Home type: Apartment
- Property subtype: Apartment
Materials
- Concrete
Details
- Builder name: Other
Community & HOA
Community
- Security: Concierge/Security, Smoke Detector(s)
HOA
- Amenities included: Concierge, Elevator, Gym, Indoor Pool, Party Room/Meeting Room
- Services included: Heat Included, Hydro Included, Water Included, Cable TV Included, CAC Included, Common Elements Included, Building Insurance Included
- HOA fee: C$5,557 monthly
- HOA name: TSCC
Location
- Region: Toronto
Financial & listing details
- Annual tax amount: C$2,485
- Date on market: 10/19/2026
Price history
Price history is unavailable.
Public tax history
Tax history is unavailable.
Climate risks
Neighborhood: Bay Street Corridor
Nearby schools
GreatSchools rating
No schools nearby
We couldn't find any schools near this home.


Similar homes
- C$679,0002 bd2 ba-- sqft115 Denison Ave #920, Toronto, ON M5T 0E6For Sale
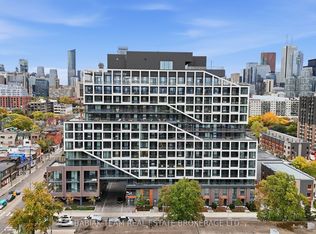 MLS ID #C14108616, BABIAK TEAM REAL ESTATE BROKERAGE LTD.. TRREB
- C$784,9992 bd2 ba-- sqftWaterclub III, Toronto, ON M5JFor Sale
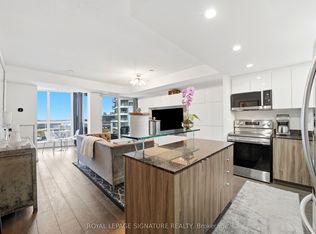 MLS ID #C14092112, ROYAL LEPAGE SIGNATURE REALTY. TRREB
- C$775,0003 bd2 ba-- sqft543 Richmond Condos, Toronto, ON M5V 0W9For Sale
 MLS ID #C14097586, SOTHEBY'S INTERNATIONAL REALTY CANADA. TRREB
- C$699,0002 bd2 ba-- sqftThe Twelve Hundred, Toronto, ON M6J 3B2For Sale
 MLS ID #C14092642, RE/MAX ULTIMATE REALTY INC.. TRREB
