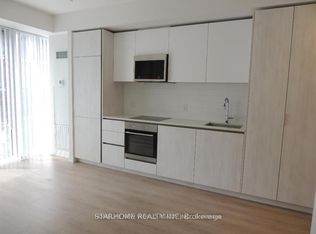
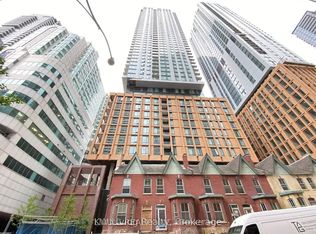
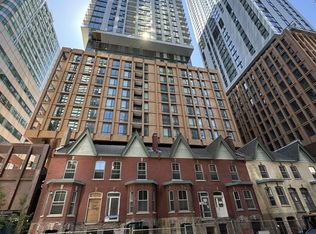
A must see! WELCOME TO ENCORE THEATRE DISTRICT! Experience elevated city living in this never-lived-in South West residence offering indoor/outdoor living with thoughtfully designed living space and a large terrace. Featuring 3 spacious bedrooms, 2 bathrooms, and expansive living areas, this exceptional suite combines comfort, style, and functionality. Enjoy floor-to-ceiling windows, and an abundance of natural light throughout. Residents have access to great amenities, including an outdoor pool, fully equipped fitness centre, party room, and concierge service. Situated in Toronto's vibrant Entertainment District, you're just steps from the TTC, world-class dining, theatres, shopping, and nightlife. Parking and locker available for purchase at an additional cost.
For sale
C$825,000
8 Widmer St #1512, Toronto, ON M5V 0W6
3beds
2baths
Apartment
Built in ----
-- sqft lot
$-- Zestimate®
C$--/sqft
C$639/mo HOA
What's special
Large terraceFloor-to-ceiling windowsOutdoor pool
- 132 days
- 8
- 0
Zillow last checked:
Listing updated:
Listed by:
NORDALE REALTY & ASSOCIATES INC.
Source: TRREB,MLS®#: C13423114 Originating MLS®#: Toronto Regional Real Estate Board
Originating MLS®#: Toronto Regional Real Estate BoardFacts & features
Interior
Bedrooms & bathrooms
- Bedrooms: 3
- Bathrooms: 2
Heating
- Fan Coil, Other Source
Cooling
- Central Air
Appliances
- Laundry: In-Suite Laundry
Features
- None
- Basement: None
- Has fireplace: No
Interior area
- Living area range: 800-899 null
Property
Parking
- Parking features: Garage
- Has garage: Yes
Features
- Exterior features: Terrace Balcony
Details
- Parcel number: 0
Construction
Type & style
- Home type: Apartment
- Property subtype: Apartment
Materials
- Brick
Community & HOA
HOA
- Services included: Common Elements Included, Building Insurance Included
- HOA fee: C$639 monthly
- HOA name: 0
Location
- Region: Toronto
Financial & listing details
- Annual tax amount: C$4,527
- Date on market: 6/9/2026
Price history
Price history is unavailable.
Public tax history
Tax history is unavailable.
Climate risks
Neighborhood: Waterfront Communities
Nearby schools
GreatSchools rating
No schools nearby
We couldn't find any schools near this home.
Similar homes
- C$850,0003 bd2 ba-- sqftTheatre District Residence, Toronto, ON M5V 0W6For Sale
 MLS ID #C13537878, SOTHEBY'S INTERNATIONAL REALTY CANADA. TRREB
 - C$695,0002 bd2 ba-- sqft8 Widmer St #Gph01, Toronto, ON M5V 0W6For Sale
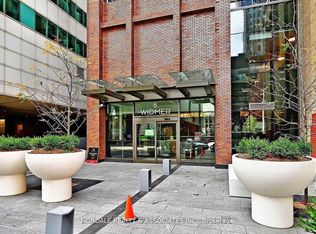 MLS ID #C13874682, NORDALE REALTY & ASSOCIATES INC.. TRREB
 - C$821,8002 bd2 ba-- sqft3 Concord Cityplace Way #4805, Toronto, ON M5V 3V4For Sale
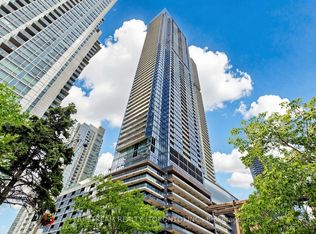 MLS ID #C13877190, NU STREAM REALTY (TORONTO) INC.. TRREB
 - C$784,9992 bd2 ba-- sqftWater Club Condos, Toronto, ON M5JFor Sale
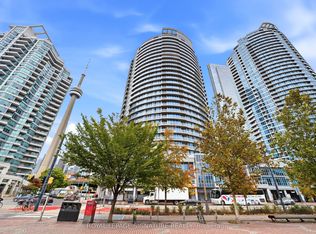 MLS ID #C14092112, ROYAL LEPAGE SIGNATURE REALTY. TRREB
