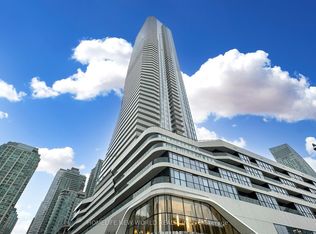
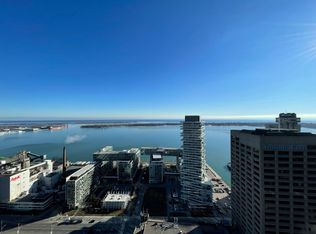
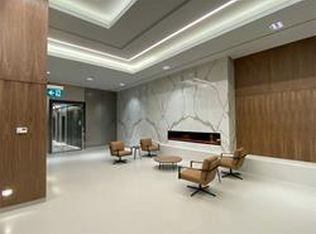
Be Proud To Reside In The Prestige Condos' ONE OF THE ONLY FEW Same Fl Suites W/ South Exposure To View Lake Ontario! Almost 900 Sq. Ft., 2+1 Bedrooms, 2 Full Baths & 1 Parking Sun Filled Corner Suite Plus Approximate 400 Sq. Ft. Huge Surrounding Open Balcony! Upgraded All Extra-Wide-Plank Laminate Throughout, Living & Dining's Double Walk-Outs To Oversized Balcony W/ Panoramic View Of Great Lake & City's Landscape, Modern High Gloss & Matt White Contrasting Cabinet W/ All Integrated Or Built-In Appliances, Quartz Counter Top & Matching Backsplash Illuminated By Designed Hidden Under Cabinet Light Strips, Pot Lights & Track Light, Frameless Glass Dr Shower In 3 Pcs Ensuite Primary Br W/ Walk-In Closet, Large Mirrored Closet In Good Sized 2nd Br, High End Kohler Bathroom Fixtures In All Baths. All Inclusive Building Amenities Of Gym, Cycling Studio, Meeting/Party/Study Rms & Just Steps Down To One Yonge Community Recreation Centre W/ Indoor Pool & Basketball Court. Proximity To Union Station, Harbor & Ferry Terminal, Arenas & All The Other Downtown Toronto Landmarks.
For sale
C$899,000
28 Freeland St #902, Toronto, ON M5E 1L7
3beds
2baths
Apartment
Built in ----
-- sqft lot
$-- Zestimate®
C$--/sqft
C$810/mo HOA
What's special
Sun filled corner suiteWalk-in closet
- 33 days
- 18
- 0
Zillow last checked:
Listing updated:
Listed by:
RE/MAX REALTRON WENDY ZHENG REALTY
Source: TRREB,MLS®#: C13795498 Originating MLS®#: Toronto Regional Real Estate Board
Originating MLS®#: Toronto Regional Real Estate BoardFacts & features
Interior
Bedrooms & bathrooms
- Bedrooms: 3
- Bathrooms: 2
Primary bedroom
- Level: Flat
- Dimensions: 3.35 x 2.97
Bedroom 2
- Level: Flat
- Dimensions: 2.97 x 2.74
Den
- Level: Flat
- Dimensions: 3.28 x 1.75
Dining room
- Level: Flat
- Dimensions: 6.4 x 3.2
Kitchen
- Level: Flat
- Dimensions: 6.4 x 3.2
Living room
- Level: Flat
- Dimensions: 6.4 x 3.2
Heating
- Forced Air, Gas
Cooling
- Central Air
Appliances
- Laundry: Ensuite
Features
- Flooring: Carpet Free
- Basement: None
- Has fireplace: No
Interior area
- Living area range: 800-899 null
Property
Parking
- Total spaces: 1
- Parking features: Underground
- Has garage: Yes
Features
- Exterior features: Open Balcony
Details
- Parcel number: 770180029
Construction
Type & style
- Home type: Apartment
- Property subtype: Apartment
Materials
- Concrete
Community & HOA
HOA
- Services included: Water Included, Common Elements Included, Parking Included, Building Insurance Included
- HOA fee: C$810 monthly
- HOA name: TSCC
Location
- Region: Toronto
Financial & listing details
- Annual tax amount: C$5,852
- Date on market: 9/17/2026
Price history
Price history is unavailable.
Public tax history
Tax history is unavailable.
Climate risks
Neighborhood: Waterfront Communities
Nearby schools
GreatSchools rating
No schools nearby
We couldn't find any schools near this home.

Similar homes
- C$999,0003 bd2 ba-- sqft30 Nelson St #325, Toronto, ON M5V 0H5For Sale
 MLS ID #C13883210, RE/MAX PROFESSIONALS INC.. TRREB
 - C$938,0003 bd3 ba-- sqft135 Lower Sherbourne St #2832, Toronto, ON M5A 1Y4For Sale
 MLS ID #C13699878, LANDPOWER REAL ESTATE LTD.. TRREB
 - C$929,9993 bd2 ba-- sqft55 Regent Park Blvd #415, Toronto, ON M5A 0C2For Sale
 MLS ID #C13701788, ROYAL LEPAGE TERREQUITY REALTY. TRREB
 - C$999,0002 bd2 ba-- sqft88 Scott St Unit 307, Toronto, ON M5E 0A9For Sale
 MLS ID #C13808794, KELLER WILLIAMS EMPOWERED REALTY. TRREB
