EV PARKING !!! Welcome to Unit 4805 at Concord Canada House, an exceptional corner unit in the heart of Toronto's Cityplace. This super bright 2-bedroom, 2-bathroom suite offers approximately total 862 SF living space, which is include 692 SF of thoughtfully designed interior area plus a spacious 170 SF balcony. The northwest exposure provides abundant natural light, while the open-concept layout features premium built-in Miele appliances and contemporary finishes. Step outside to enjoy a generous balcony equipped with a ceiling light and heater, making it ideal for relaxing or entertaining throughout the year. Perfectly situated near CN Tower, Rogers Centre, Ripley's Aquarium, Union Station, waterfront trails, restaurants, shopping and public transit, this home offers the best of downtown Toronto living. Residents enjoy access to an impressive collection of amenities, including and indoor pool, fitness centre, sauna, theatre and 24-hour concierge.
For sale
C$799,900
3 Concord Cityplace Way #4805, Toronto, ON M5V 3V4
2beds
2baths
Apartment
Built in ----
-- sqft lot
$-- Zestimate®
C$--/sqft
C$603/mo HOA
What's special
Corner unitOpen-concept layoutPremium built-in miele appliancesContemporary finishes
- 8 hours |
- 6 |
- 0 |
Zillow last checked:
Listing updated:
Listed by:
NU STREAM REALTY (TORONTO) INC.
Source: TRREB,MLS®#: C13672332 Originating MLS®#: Toronto Regional Real Estate Board
Originating MLS®#: Toronto Regional Real Estate BoardFacts & features
Interior
Bedrooms & bathrooms
- Bedrooms: 2
- Bathrooms: 2
Heating
- Forced Air, Gas
Cooling
- Central Air
Appliances
- Laundry: In-Suite Laundry
Features
- Flooring: Carpet Free
- Basement: Apartment
- Has fireplace: No
Interior area
- Living area range: 600-699 null
Property
Parking
- Total spaces: 1
- Parking features: Garage
- Has garage: Yes
Features
- Exterior features: Open Balcony
- On waterfront: Yes
Lot
- Features: Library, Electric Car Charger, Public Transit, Waterfront, Park, Rec./Commun.Centre
Details
- Parcel number: 771431221
Construction
Type & style
- Home type: Apartment
- Property subtype: Apartment
Materials
- Brick
Community & HOA
HOA
- Amenities included: Car Wash, Concierge, Elevator, Gym, Party Room/Meeting Room, Rooftop Deck/Garden
- Services included: Common Elements Included, Building Insurance Included, Heat Included, Water Included, CAC Included
- HOA fee: C$603 monthly
- HOA name: TSCC
Location
- Region: Toronto
Financial & listing details
- Date on market: 8/13/2026
Price history
Price history is unavailable.
Public tax history
Tax history is unavailable.
Climate risks
Neighborhood: Waterfront Communities
Nearby schools
GreatSchools rating
No schools nearby
We couldn't find any schools near this home.
- C$704,8882 bd2 ba-- sqft3 Concord Cityplace Way #2506, Toronto, ON M5V3V4For Sale

- C$--1 bd1 ba500 sqft3 Concord Cityplace Way #5001, Toronto, ON M5V3V4Off Market

- C$--1 bd1 ba500 sqft3 Concord Cityplace Way #1502, Toronto, ON M5V3V4Off Market
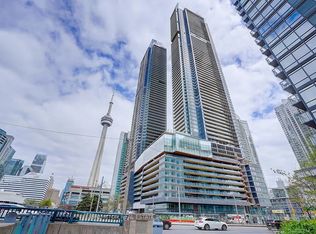
- C$3,5002 bd2 ba-- sqft3 Concord Cityplace Way #4605, Toronto, ON M5V0X4For Rent

- C$--1 bd1 ba600 sqft3 Concord Cityplace Way #4715, Toronto, ON M5V0X4Off Market
- C$--1 bd1 ba550 sqft3 Concord Cityplace Way #2712, Toronto, ON M5V0X4Off Market
- C$--1 bd1 ba550 sqft3 Concord Cityplace Way #2702, Toronto, ON M5V3V4Off Market
- C$4,3004 bd2 ba-- sqft3 Concord Cityplace Way #620, Toronto, ON M5V3V4For Rent
Similar homes
- C$649,0002 bd2 ba-- sqft15 Fort York Blvd #3905, Toronto, ON M5V 3Y4For Sale
 MLS ID #C13661218, THE REAL ESTATE OFFICE INC.. TRREB
 - C$769,0003 bd2 ba-- sqft361 Front St W #2607, Toronto, ON M5V 3R5For Sale
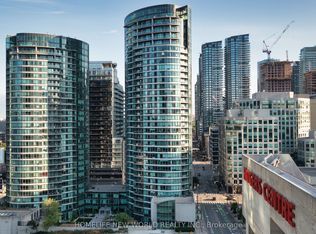 MLS ID #C13634220, HOMELIFE NEW WORLD REALTY INC.. TRREB
 - C$704,8882 bd2 ba-- sqft3 Concord Cityplace Way #2506, Toronto, ON M5V 3V4For SaleMLS ID #C13564522, CENTURY 21 LEADING EDGE REALTY INC.. TRREB
- C$798,0002 bd2 ba-- sqft470 Front St W #907, Toronto, ON M5V 0V6For Sale
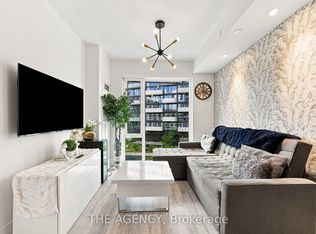 MLS ID #C13621162, THE AGENCY. TRREB
 - C$698,0002 bd2 ba-- sqftParade Condos, Toronto, ON M5V 4A5For SaleMLS ID #C13653526, RE/MAX PARTNERS REALTY INC.. TRREB
- C$639,9992 bd1 ba-- sqft352 Front St W #306, Toronto, ON M5V 0K3For SaleMLS ID #C13671408, REVEL Realty Inc.. TRREB
- C$799,9992 bd2 ba-- sqft20 Blue Jays Way #814, Toronto, ON M5V 3W6For SaleMLS ID #C13516670, EXP REALTY. TRREB
- C$659,0002 bd2 ba-- sqft1 Concord Cityplace Way #912, Toronto, ON M5V 3V4New ConstructionMLS ID #C13591662, BAY STREET GROUP INC.. TRREB
- C$788,0002 bd1 ba-- sqft300 Front St W #3507, Toronto, ON M5V 0E9For SaleMLS ID #C13647914, RE/MAX HALLMARK YORK GROUP REALTY LTD.. TRREB
- C$769,0003 bd2 ba-- sqft361 Front St W #326, Toronto, ON M5V 3R5For SaleMLS ID #C13590176, RE/MAX ULTIMATE REALTY INC.. TRREB
- C$799,0003 bd2 ba-- sqft361 Front St W #507, Toronto, ON M5V 3R5For SaleMLS ID #C13147924, CENTURY 21 REGAL REALTY INC.. TRREB
- C$690,0003 bd2 ba-- sqft25 Telegram Mews #816, Toronto, ON M5V 3Z1For SaleMLS ID #C13636950, BAY STREET GROUP INC.. TRREB
- C$698,8882 bd2 ba-- sqftParade I, Toronto, ON M5V 4B3For SaleMLS ID #C13634226, RE/MAX REALTRON REALTY INC.. TRREB
- C$733,0003 bd2 ba-- sqft4K Spadina Ave #919, Toronto, ON M5V 3Z9For SaleMLS ID #C13608152, REMAX YOUR COMMUNITY REALTY. TRREB
- C$749,8882 bd2 ba-- sqft15 Iceboat Ter Unit 1106, Toronto, ON M5V 4A5For SaleMLS ID #C13523524, RE/MAX WEST REALTY INC.. TRREB
- C$868,0003 bd2 ba-- sqft3 Navy Wharf Ct #1708, Toronto, ON M5V 3V1For SaleMLS ID #C13582962, RE/MAX PROFESSIONALS INC.. TRREB
- C$499,9902 bd1 ba-- sqft263 Wellington St W #1206, Toronto, ON M5V 3E6For SaleMLS ID #C13665376, AIMHOME REALTY INC.. TRREB
- C$690,9902 bd1 ba-- sqft21 Iceboat Ter #3307, Toronto, ON M5V 4A9For SaleMLS ID #C13641624, Century 21 Realty Centre. TRREB
- C$619,9002 bd2 ba-- sqft3 Concord Cityplace Way #326, Toronto, ON M5V 0X4For SaleMLS ID #C13635462, PROMPTON REAL ESTATE SERVICES CORP.. TRREB
- C$869,0003 bd2 ba-- sqftApex, Toronto, ON M5V 3S1For SaleMLS ID #C13425400, ROYAL LEPAGE REAL ESTATE SERVICES LTD.. TRREB
