Rare 2-Storey Loft In Cityplace, Conveniently Located Across The Street From Sobeys And Steps To Streetcar Transit, The Cn Tower, And Rogers Centre. One Of Only A Handful Of These Unique Loft Units In The Building. This North-Facing Suite Offers Balcony Views Of The Cn Tower And Rogers Centre To The East. Featuring Modern Finishes And A Functional Open-Concept Layout Connecting The Living, Dining, And Kitchen Areas. Recently Renovated With Brand New Flooring, Upgraded Kitchen, Stainless Steel Appliances, And Updated Bathrooms. Includes 1 Locker And 1 Underground Parking Space. Incredible Building Amenities Included. A Must-See Opportunity!
For sale
C$799,000
15 Fort York Blvd #3905, Toronto, ON M5V 3Y4
2beds
2baths
Apartment
Built in ----
-- sqft lot
$-- Zestimate®
C$--/sqft
C$719/mo HOA
What's special
Modern finishesUpgraded kitchenStainless steel appliancesUpdated bathrooms
- 58 days |
- 21 |
- 1 |
Zillow last checked:
Listing updated:
Listed by:
THE REAL ESTATE OFFICE INC.
Source: TRREB,MLS®#: C13213522 Originating MLS®#: Toronto Regional Real Estate Board
Originating MLS®#: Toronto Regional Real Estate BoardFacts & features
Interior
Bedrooms & bathrooms
- Bedrooms: 2
- Bathrooms: 2
Primary bedroom
- Level: Upper
- Dimensions: 4.04 x 2.9
Bedroom 2
- Level: Main
- Dimensions: 2.9 x 2.64
Dining room
- Level: Main
- Dimensions: 5.92 x 4.32
Kitchen
- Level: Main
- Dimensions: 5.92 x 4.32
Living room
- Level: Main
- Dimensions: 5.92 x 4.32
Study
- Level: Upper
- Dimensions: 1.75 x 2.9
Heating
- Forced Air, Gas
Cooling
- Central Air
Appliances
- Included: Built-In Oven
- Laundry: Ensuite
Features
- Basement: None
- Has fireplace: No
Interior area
- Living area range: 900-999 null
Property
Parking
- Total spaces: 1
- Parking features: None
- Has garage: Yes
Features
- Exterior features: Open Balcony
Details
- Parcel number: 129550562
Construction
Type & style
- Home type: Apartment
- Property subtype: Apartment
Materials
- Concrete
Community & HOA
HOA
- Amenities included: Concierge, Exercise Room, Guest Suites, Indoor Pool, Visitor Parking
- Services included: Heat Included, Water Included, CAC Included, Common Elements Included, Building Insurance Included, Parking Included
- HOA fee: C$719 monthly
- HOA name: TSCP
Location
- Region: Toronto
Financial & listing details
- Annual tax amount: C$3,483
- Date on market: 5/29/2026
THE REAL ESTATE OFFICE INC.
THE REAL ESTATE OFFICE INC.
By pressing Contact Agent, you agree that the real estate professional identified above may call/text you about your search, which may involve use of automated means and pre-recorded/artificial voices. You don't need to consent as a condition of buying any property, goods, or services. Message/data rates may apply. You also agree to our Terms of Use. Zillow does not endorse any real estate professionals. We may share information about your recent and future site activity with your agent to help them understand what you're looking for in a home.
Price history
Price history is unavailable.
Public tax history
Tax history is unavailable.
Climate risks
Neighborhood: Waterfront Communities
Nearby schools
GreatSchools rating
No schools nearby
We couldn't find any schools near this home.
- C$460,7501 bd1 ba-- sqft15 Fort York Blvd #705, Toronto, ON M5V3Y4For Sale
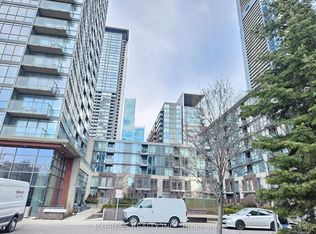
- C$859,0003 bd2 ba-- sqft15 Fort York Blvd #2811, Toronto, ON M5V3Y4For Sale

- C$2,6001 bd1 ba550 sqft15 Fort York Blvd W #2001, Toronto, ON M5V3Y4For Rent
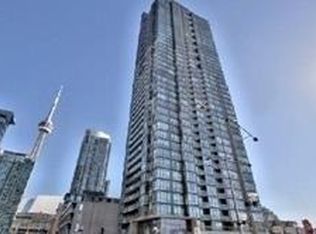
- C$--2 bd2 ba780 sqft15 Fort York Blvd #3703, Toronto, ON M5V3Y4Off Market
- C$3,6002 bd2 ba-- sqft15 Fort York Blvd #1103, Toronto, ON M5V3Y4For Rent
- C$--1 bd1 ba590 sqft15 Fort York Blvd #815, Toronto, ON M5V3Y4Off Market
- C$950,0003 bd2 ba-- sqft15 Fort York Blvd UNIT 2808, Toronto, ON M5V3Y4For Sale
- C$--1 bd1 ba650 sqft15 Fort York Blvd #1801, Toronto, ON M5V3Y4Off Market
Similar homes
- C$799,0003 bd2 ba-- sqft361 Front St W #507, Toronto, ON M5V 3R5For Sale
 MLS ID #C13147924, CENTURY 21 REGAL REALTY INC.. TRREB
 - C$799,0003 bd2 ba-- sqft151 Dan Leckie Way #702, Toronto, ON M5V 4B2For Sale
 MLS ID #C13175940, HOMELIFE LANDMARK REALTY INC.. TRREB
 - C$799,0003 bd2 ba-- sqftLiberty Lakeview Towers, Toronto, ON M6K 0A2For Sale
 MLS ID #C13526184, ROYAL LEPAGE SIGNATURE REALTY. TRREB
 - C$575,0002 bd1 ba-- sqft35 Bastion St #720, Toronto, ON M5V 0C2For Sale
 MLS ID #C13602068, RE/MAX EXCEL REALTY LTD.. TRREB
 - C$749,0002 bd2 ba-- sqftWEST HARBOUR CITY, Toronto, ON M5V 1A8For SaleMLS ID #C13017732, ROYAL LEPAGE TERREQUITY SW REALTY. TRREB
- C$799,0002 bd3 ba-- sqft92 McGill St, Toronto, ON M5B 1H6For SaleMLS ID #C13573446, T-ONE GROUP REALTY INC.,. TRREB
- C$758,0002 bd2 ba-- sqftWellesley Station, Toronto, ON M4Y 1G2For SaleMLS ID #C13547534, REMAX YOUR COMMUNITY REALTY. TRREB
- C$589,9002 bd2 ba-- sqftLiberty Central By The Lake, Toronto, ON M6KFor SaleMLS ID #C13595244, BRAD J. LAMB REALTY 2016 INC.. TRREB
- C$698,8883 bd2 ba-- sqft5 Defries St #801, Toronto, ON M5A 0W7For SaleMLS ID #C13584272, SAM MCDADI REAL ESTATE INC.. TRREB
- C$799,9002 bd2 ba-- sqft250 Manitoba St #838, Toronto, ON M8Y 4G8For SaleMLS ID #W13126822, RE/MAX REALTY SPECIALISTS INC.. TRREB
- C$1,089,0003 bd2 ba-- sqft25 Telegram Mews #5007, Toronto, ON M5V 3Z1New ConstructionMLS ID #C12955296, ONE PERCENT REALTY LTD.. TRREB
- C$550,0002 bd1 ba-- sqft15 Bruyeres Mews #517, Toronto, ON M5V 0A7For SaleMLS ID #C13489626, CENTURY 21 LEADING EDGE REALTY INC.. TRREB
- C$974,9002 bd2 ba-- sqftThe Merchandise Lofts, Toronto, ON M5B 2P7For SaleMLS ID #C13171794, ROYAL LEPAGE SIGNATURE REALTY. TRREB
- C$589,0002 bd2 ba-- sqft35 Hayden St #1201, Toronto, ON M4Y 3C3For SaleMLS ID #C13576800, RE/MAX CROSSROADS REALTY INC.. TRREB
- C$595,9992 bd1 ba-- sqftResidences of the World Trade Centre, Toronto, ON M5E 1R4For SaleMLS ID #C13454648, RIGHT AT HOME REALTY INC.. TRREB
- C$675,0003 bd2 ba-- sqft185 Legion Rd N #608, Toronto, ON M8Y 0A1For SaleMLS ID #W13579008, REAL BROKER ONTARIO LTD.. TRREB
- C$749,9003 bd2 ba-- sqftLegacy Park Condos, Vaughan, ON L4J 0J8For SaleMLS ID #N13592992, RE/MAX REALTRON REALTY INC.. TRREB
- C$679,0002 bd2 ba-- sqft760 The Queensway #401, Toronto, ON M8Z 0E1For SaleMLS ID #W13163944, SAGE REAL ESTATE LIMITED. TRREB
- C$652,0002 bd1 ba-- sqft246 Logan Ave #212, Toronto, ON M4M 0E9For SaleMLS ID #E13090368, FOREST HILL REAL ESTATE INC.. TRREB
- C$1,049,9003 bd2 ba-- sqftThe Merchandise Lofts, Toronto, ON M5B 2P7For SaleMLS ID #C13500482, SAGE REAL ESTATE LIMITED. TRREB
