Rarely Offered Corner Suite | 2 Bed + Full-Size Den | 2 Bath | 1,170 Sqft + Balcony | 2 Parking | 1 Locker | Unobstructed Lake Views.Step into luxury with this rarely available 2-bedroom + full-size den corner suite offering brand-new flooring and freshly painted walls throughout its 1,170 sqft of sun-drenched, open-concept living space. Enjoy an additional 38 sqft balcony with breathtaking, unobstructed lake views. Floor-to-ceiling windows and southwest exposure flood the home with natural light, creating a warm and inviting atmosphere.The modern kitchen is both stylish and functional-ideal for cooking and entertaining. The spacious primary suite features a walk-in closet and a sleek 3-piece ensuite with a full glass shower. The full-size den is a standout feature-generously sized and enclosed, it easily serves as a third bedroom or dedicated home office.Enjoy the rare convenience of 2 premium parking spots and 1 storage locker, a true luxury in downtown Toronto. Located in one of the city's most connected neighbourhoods, with direct underground access to Sobeys and the newly opened "The Well" shopping centre. Just steps from the TTC, Harbourfront, Financial & Entertainment Districts, as well as the Rogers Centre, Scotiabank Arena, CN Tower, Island Airport, and some of Toronto's finest cafes, restaurants, and cultural destinations.Live where convenience meets luxury! Your urban oasis awaits! Please see the virtual tour!
New construction
C$1,089,000
25 Telegram Mews #5007, Toronto, ON M5V 3Z1
3beds
2baths
Apartment
Built in ----
-- sqft lot
$-- Zestimate®
C$--/sqft
C$977/mo HOA
What's special
- 9 days
- 11
- 0
Zillow last checked:
Listing updated:
Listed by:
ONE PERCENT REALTY LTD.
Source: TRREB,MLS®#: C13730960 Originating MLS®#: Toronto Regional Real Estate Board
Originating MLS®#: Toronto Regional Real Estate BoardFacts & features
Interior
Bedrooms & bathrooms
- Bedrooms: 3
- Bathrooms: 2
Primary bedroom
- Description: Primary Bedroom
- Level: Main
- Area: 9.86 Square Meters
- Area source: Other
- Dimensions: 3.88 x 2.54
Bedroom 2
- Description: Bedroom 2
- Level: Main
- Area: 7.54 Square Meters
- Area source: Other
- Dimensions: 2.97 x 2.54
Den
- Description: Den
- Level: Main
- Area: 7.51 Square Meters
- Area source: Other
- Dimensions: 3.40 x 2.21
Dining room
- Description: Dining Room
- Level: Main
- Area: 6.94 Square Meters
- Area source: Other
- Dimensions: 2.82 x 2.46
Kitchen
- Description: Kitchen
- Level: Main
- Area: 8.02 Square Meters
- Area source: Other
- Dimensions: 2.24 x 3.58
Living room
- Description: Living Room
- Level: Main
- Area: 17.06 Square Meters
- Area source: Other
- Dimensions: 4.34 x 3.93
Heating
- Forced Air, Gas
Cooling
- Central Air
Appliances
- Laundry: In-Suite Laundry
Features
- Other
- Basement: None
- Has fireplace: No
Interior area
- Living area range: 1000-1199 null
Video & virtual tour
Property
Parking
- Total spaces: 2
- Parking features: Underground
- Has attached garage: Yes
Features
- Exterior features: Open Balcony
Lot
- Features: Clear View, Park, Public Transit
Details
- Parcel number: 130160502
Construction
Type & style
- Home type: Apartment
- Property subtype: Apartment
- Attached to another structure: Yes
Materials
- Concrete
Condition
- New Construction
- New construction: Yes
Community & HOA
HOA
- Amenities included: Concierge, Exercise Room, Indoor Pool, Party Room/Meeting Room, Recreation Room, Rooftop Deck/Garden
- Services included: CAC Included, Common Elements Included, Heat Included, Building Insurance Included, Parking Included, Water Included
- HOA fee: C$977 monthly
- HOA name: TSCC
Location
- Region: Toronto
Financial & listing details
- Annual tax amount: C$4,705
- Date on market: 9/1/2026
Price history
Price history is unavailable.
Public tax history
Tax history is unavailable.
Climate risks
Neighborhood: Waterfront Communities
Nearby schools
GreatSchools rating
No schools nearby
We couldn't find any schools near this home.
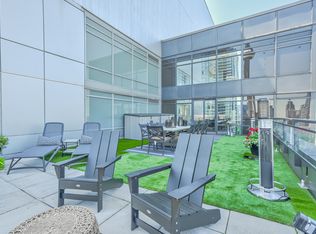
- C$--2 bd3 ba1.9k sqft25 Telegram Mews UNIT PENTHOUSE 5201, Toronto, ON M5V3Z1Off Market
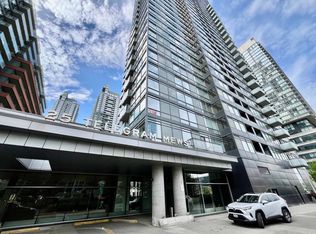
- C$--1 bd1 ba590 sqft25 Telegram Mews #6, Toronto, ON M5V3Z1Off Market
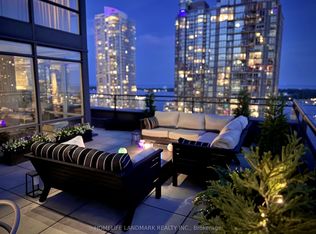
- C$6,5002 bd2 ba-- sqft25 Telegram Mews #3107, Toronto, ON M5V3Z1For Rent
- C$2,3002 bd1 ba-- sqft25 Telegram Mews UNIT 305, Toronto, ON M5V3Z1For Rent

Similar homes
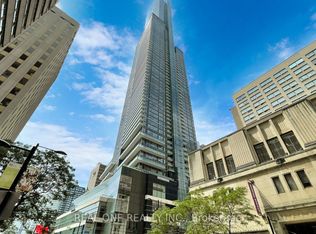
- C$1,039,0003 bd2 ba-- sqft386 Yonge St #5814, Toronto, ON M5B 0A5For Sale
 MLS ID #C13722568, REAL ONE REALTY INC.. TRREB
 - C$799,8882 bd2 ba-- sqft75 Queens Wharf Rd #1901, Toronto, ON M5V 0J8For Sale
 MLS ID #C13730824, RE/MAX ABOUTOWNE REALTY CORP.. TRREB
 - C$849,0003 bd2 ba-- sqftApex, Toronto, ON M5V 3S1For Sale
 MLS ID #C13425400, ROYAL LEPAGE REAL ESTATE SERVICES LTD.. TRREB
 - C$849,0002 bd2 ba-- sqft69 Lynn Williams St #904, Toronto, ON M6K 3R7For Sale
 MLS ID #C13759224, ROYAL LEPAGE SIGNATURE REALTY. TRREB
