The coveted "02" unit at 125 WB! Luxury meets functionality in a highly sought-after building, this stunning unit boasts panoramic million $ views of the city's iconic skyline + CN Tower (unique only to these units), offering a front-row seat to the vibrant energy of Liberty Village. Bright, open-concept living space with floor-to-ceiling windows. Sleek, modern kitchen features stainless steel appliances, a FULL-SIZED fridge, granite countertops, and a spacious island perfect for entertaining. The expansive living and dining area seamlessly flow together, offering ample space for relaxation and hosting guests, all while taking in the stunning views of the city. Private balcony provides the perfect outdoor retreat to unwind after a busy day. The primary bedroom is complete with custom closet organizers and a luxurious ensuite bathroom. The second bedroom is generously sized, with ample closet space and a second full bathroom conveniently located. The den is ideal for a home office, library, nursery, additional dining space, or even a cozy reading nook. With direct access to premium amenities such as a fitness center, party & media room and 24-hour concierge service to provide the utmost convenience. King St right outside your door + steps to King Streetcar for those that commute into the downtown core. Custom closet organizers in each closet (bedrooms + front hall closet). This condo is just steps away from trendy shops, restaurants, cafes, and public transit, offering the perfect balance of city living and comfort.
For sale
C$898,777
125 Western Battery Rd #1502, Toronto, ON M6K 3R8
3beds
2baths
Apartment
Built in ----
-- sqft lot
$-- Zestimate®
C$--/sqft
C$785/mo HOA
What's special
Bright open-concept living spaceFloor-to-ceiling windowsSleek modern kitchenStainless steel appliancesFull-sized fridgeGranite countertopsLuxurious ensuite bathroom
- 6 hours
- 1
- 0
Zillow last checked:
Listing updated:
Listed by:
ROYAL LEPAGE REAL ESTATE SERVICES LTD.
Source: TRREB,MLS®#: C14175272 Originating MLS®#: Toronto Regional Real Estate Board
Facts & features
Interior
Bedrooms & bathrooms
- Bedrooms: 3
- Bathrooms: 2
Primary bedroom
- Level: Main
- Dimensions: 3.35 x 3.04
Bedroom 2
- Level: Main
- Dimensions: 3.04 x 2.83
Other
- Level: Main
- Dimensions: 2.36 x 2.67
Den
- Level: Main
- Dimensions: 2.34 x 3
Kitchen
- Level: Main
- Dimensions: 3.15 x 3.33
Living room
- Level: Main
- Dimensions: 2.51 x 2.69
Heating
- Forced Air, Gas
Cooling
- Central Air
Appliances
- Laundry: In-Suite Laundry
Features
- Flooring: Carpet Free
- Basement: None
- Has fireplace: No
Interior area
- Living area range: 800-899 null
Property
Parking
- Total spaces: 1
- Parking features: Underground
Features
- Stories: 1
- Exterior features: Open Balcony
Details
- Parcel number: 763500820
Construction
Type & style
- Home type: Apartment
- Property subtype: Apartment
Materials
- Brick
Community & HOA
HOA
- Services included: Heat Included, Water Included, Common Elements Included, Building Insurance Included, Parking Included, CAC Included
- HOA fee: C$785 monthly
- HOA name: TSCC
Location
- Region: Toronto
Financial & listing details
- Annual tax amount: C$3,574
- Date on market: 11/12/2026
Price history
Price history is unavailable.
Public tax history
Tax history is unavailable.
Climate risks
Neighborhood: Niagara
Nearby schools
GreatSchools rating
No schools nearby
We couldn't find any schools near this home.
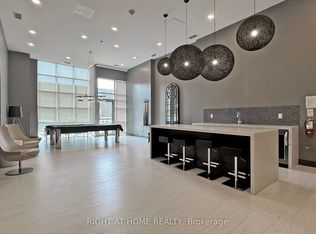
- C$779,9003 bd2 ba-- sqft125 Western Battery Rd UNIT 2415, Toronto, ON M6K3R8For Sale
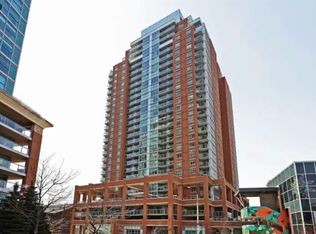
- C$--2 bd2 ba893 sqft125 Western Battery Rd #610, Toronto, ON M6K3R8Off Market
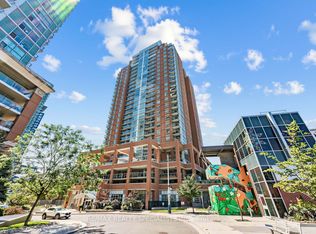
- C$584,9002 bd1 ba-- sqft125 Western Battery Rd #301, Toronto, ON M6K3R8For Sale
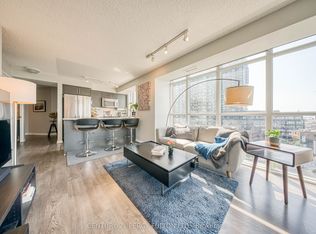
- C$719,9003 bd2 ba-- sqft125 Western Battery Rd #1010, Toronto, ON M6K3R8For Sale
Similar homes
- C$829,0003 bd2 ba-- sqft397 Front St W #911, Toronto, ON M5V 3S1For Sale
 MLS ID #C14097034, ROYAL LEPAGE REAL ESTATE SERVICES LTD.. TRREB
- C$888,0003 bd2 ba-- sqft832 Bay St #905, Toronto, ON M5S 1Z6For Sale
 MLS ID #C14105758, PROMPTON REAL ESTATE SERVICES CORP.. TRREB
- C$700,0002 bd2 ba-- sqft3 Marine Parade Dr #2101, Toronto, ON M8V 3Z5For Sale
 MLS ID #W14174848, SUTTON GROUP OLD MILL REALTY INC.. TRREB
- C$584,9002 bd1 ba-- sqft125 Western Battery Rd #301, Toronto, ON M6K 3R8For SaleMLS ID #C13656946, RE/MAX REALTY SPECIALISTS INC.. TRREB
