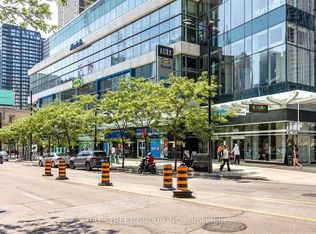
Dazzling!! Unique Aura Condo On High Floor, 2+Den Unit, Very Quiet, Only 3 Units On This Floor. Horizontal Layout Features Wide Windows & Spacious Rooms, Super Bright/Super Comfort & Cheerful Home. Overlooking Lake Ont. & City Of Toronto. Luxurious Finishes & Top Grade Kit. & Bath Fixtures/Equipment. All Window Blinds W Electric Remote Controls. Prime Downtown Location, Centre Of Finance, Education, Medical Centres & Entertainment. Direct Access To Subway.
For sale
C$1,039,000
386 Yonge St #5814, Toronto, ON M5B 0A5
3beds
2baths
Apartment
Built in ----
-- sqft lot
$-- Zestimate®
C$--/sqft
C$930/mo HOA
What's special
Horizontal layoutWide windowsSpacious roomsSuper brightLuxurious finishes
- 49 days
- 21
- 4
Zillow last checked:
Listing updated:
Listed by:
REAL ONE REALTY INC.
Source: TRREB,MLS®#: C13722568 Originating MLS®#: Toronto Regional Real Estate Board
Originating MLS®#: Toronto Regional Real Estate BoardFacts & features
Interior
Bedrooms & bathrooms
- Bedrooms: 3
- Bathrooms: 2
Primary bedroom
- Description: Primary Bedroom
- Level: Ground
- Area: 14.4 Square Meters
- Area source: Other
- Dimensions: 4.50 x 3.20
Bedroom 2
- Description: Bedroom 2
- Level: Ground
- Area: 12.6 Square Meters
- Area source: Other
- Dimensions: 4.27 x 2.95
Den
- Description: Den
- Level: Ground
- Area: 7.96 Square Meters
- Area source: Other
- Dimensions: 3.33 x 2.39
Dining room
- Description: Dining Room
- Level: Ground
- Area: 0 Square Meters
- Area source: Other
Kitchen
- Description: Kitchen
- Level: Ground
- Area: 0 Square Meters
- Area source: Other
Living room
- Description: Living Room
- Level: Ground
- Area: 30.65 Square Meters
- Area source: Other
- Dimensions: 5.85 x 5.24
Heating
- Forced Air, Gas
Cooling
- Central Air
Appliances
- Laundry: Ensuite
Features
- Flooring: Carpet Free
- Basement: None
- Has fireplace: No
Interior area
- Living area range: 1000-1199 null
Video & virtual tour
Property
Parking
- Total spaces: 1
- Parking features: Underground
- Has attached garage: Yes
Lot
- Features: Clear View, Hospital, Library, Park, Public Transit, School
Details
- Parcel number: 764211178
Construction
Type & style
- Home type: Apartment
- Property subtype: Apartment
- Attached to another structure: Yes
Materials
- Concrete
- Roof: Unknown
Community & HOA
HOA
- Amenities included: Concierge, Guest Suites, Gym, Media Room
- Services included: CAC Included, Common Elements Included, Heat Included, Building Insurance Included, Parking Included, Water Included
- HOA fee: C$930 monthly
- HOA name: TSCC
Location
- Region: Toronto
Financial & listing details
- Annual tax amount: C$6,200
- Date on market: 8/28/2026
Price history
Price history is unavailable.
Public tax history
Tax history is unavailable.
Climate risks
Neighborhood: Bay Street Corridor
Nearby schools
GreatSchools rating
No schools nearby
We couldn't find any schools near this home.


Similar homes
- C$1,038,0003 bd2 ba-- sqftPinnacle Centre, Toronto, ON M5E 2A3For Sale
 MLS ID #C13666846, SAGE REAL ESTATE LIMITED. TRREB
 - C$1,060,0003 bd2 ba-- sqft2191 Yonge St #2808, Toronto, ON M4S 3H8For Sale
 MLS ID #C13877966, RETREND REALTY LTD. TRREB
 - C$1,089,0003 bd2 ba-- sqft25 Telegram Mews #5007, Toronto, ON M5V 3Z1New Construction
 MLS ID #C13730960, ONE PERCENT REALTY LTD.. TRREB
 - C$938,0003 bd3 ba-- sqft135 Lower Sherbourne St #2832, Toronto, ON M5A 1Y4For Sale
 MLS ID #C13699878, LANDPOWER REAL ESTATE LTD.. TRREB
