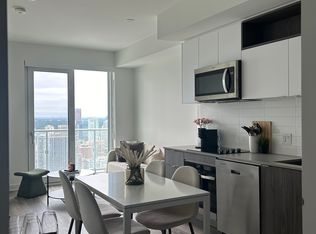
***Investors watch here , collect rent since day 1 you own this property : Assume existing AAA+ tenant pays rent at $4350/ month from August 1, 2026 - July 31, 2027 ***Assume existing AAA+ tenants sell.*** Location ! Location ! Location ! Rare Find total 1100 sf living space ( 915 indoor + 185 sf outdoor) :3 beds ( all 3 beds with huge windows & Closets) + 3 full baths + 2 wrapped around balconies + 1 parking +1 locker, high floor with fantastic views. This building "social" By Pemberton Group, A 52 Storey High-Rise Tower & Luxurious Finished W/Breathtaking Views In the Heart Of Toronto, Conrner Of Dundas + Church. 14,000 Sqft Space Of Indoor And Outdoor World Class Amenities, 24hrs concierge, Fitness Centre, Yoga Room, Steam Room, Sauna, Party Room, Barbeques, And More! Public Transit at your door, Steps to subway station, Eaton Center, Metropolitan University, University of Toronto, St. Michael Hospital & UHN, Boutique Shops, Restaurants, banks, And Cinemas! Purchase Price Included : S/S Appliances - Fridge , Stove, Oven, Dishwasher, Washer/Dryer & Microwave. All ELFs & window coverings! Great layout for own living or simply the great investment opportunity to have stable great rent income $$$ !
For sale
C$1,160,000
100 Dalhousie St #3301, Toronto, ON M5B 0C7
3beds
3baths
Apartment
Built in ----
-- sqft lot
$-- Zestimate®
C$--/sqft
C$765/mo HOA
What's special
Luxurious finishedGreat layout
- 38 days |
- 10 |
- 0 |
Zillow last checked:
Listing updated:
Listed by:
RE/MAX WEST VICKY HSU GROUP REALTY
Source: TRREB,MLS®#: C13488868 Originating MLS®#: Toronto Regional Real Estate Board
Originating MLS®#: Toronto Regional Real Estate BoardFacts & features
Interior
Bedrooms & bathrooms
- Bedrooms: 3
- Bathrooms: 3
Primary bedroom
- Level: Flat
- Dimensions: 3.35 x 2.74
Bedroom 2
- Level: Flat
- Dimensions: 3.66 x 2.74
Bedroom 3
- Level: Flat
- Dimensions: 2.74 x 2.44
Dining room
- Level: Flat
- Dimensions: 7.01 x 3.05
Kitchen
- Level: Flat
- Dimensions: 7.01 x 3.05
Living room
- Level: Flat
- Dimensions: 7.01 x 3.05
Heating
- Forced Air, Gas
Cooling
- Central Air
Appliances
- Laundry: Ensuite
Features
- Flooring: Carpet Free
- Basement: None
- Has fireplace: No
Interior area
- Living area range: 1000-1199 null
Video & virtual tour
Property
Parking
- Total spaces: 1
- Parking features: Underground
- Has garage: Yes
Features
- Exterior features: Open Balcony
Details
- Parcel number: 770680489
Construction
Type & style
- Home type: Apartment
- Property subtype: Apartment
Materials
- Brick, Concrete
Community & HOA
HOA
- Services included: Heat Included, Common Elements Included, Water Included, CAC Included, Building Insurance Included, Parking Included
- HOA fee: C$765 monthly
- HOA name: TSCC
Location
- Region: Toronto
Financial & listing details
- Annual tax amount: C$6,624
- Date on market: 6/25/2026
RE/MAX WEST VICKY HSU GROUP REALTY
RE/MAX WEST VICKY HSU GROUP REALTY
By pressing Contact Agent, you agree that the real estate professional identified above may call/text you about your search, which may involve use of automated means and pre-recorded/artificial voices. You don't need to consent as a condition of buying any property, goods, or services. Message/data rates may apply. You also agree to our Terms of Use. Zillow does not endorse any real estate professionals. We may share information about your recent and future site activity with your agent to help them understand what you're looking for in a home.
Price history
Price history is unavailable.
Public tax history
Tax history is unavailable.
Climate risks
Neighborhood: Church
Nearby schools
GreatSchools rating
No schools nearby
We couldn't find any schools near this home.
- C$639,0002 bd2 ba-- sqft100 Dalhousie St #4811, Toronto, ON M5B2A6For Sale

- C$3,0002 bd2 ba-- sqft100 Dalhousie St #3612, Toronto, ON M5B2A6For Rent

- C$639,0002 bd2 ba-- sqft100 Dalhousie St #907, Toronto, ON M5B2A6New Construction

- C$--2 bd1 ba-- sqft100 Dalhousie St #4902, Toronto, ON M5B2A6Off Market
- C$3,2992 bd2 ba-- sqft100 Dalhousie St #4312, Toronto, ON M5B2A6For Rent
- C$499,9992 bd2 ba-- sqft100 Dalhousie St #2408, Toronto, ON M5B0C7New Construction
- C$589,0002 bd2 ba-- sqft100 Dalhousie St #1408, Toronto, ON M5B0C7For Sale
- C$2,9002 bd2 ba-- sqft100 Dalhousie St #411, Toronto, ON M5B0C7For Rent
Similar homes
- C$1,049,0003 bd2 ba-- sqft825 Church St #3807, Toronto, ON M4W 3Z4For Sale
 MLS ID #C13627264, RE/MAX CONDOS PLUS CORPORATION. TRREB
 - C$1,149,9003 bd2 ba-- sqft284 King St E #2903, Toronto, ON M5A 1K4For Sale
 MLS ID #C13251550, BRAD J. LAMB REALTY 2016 INC.. TRREB
 - C$599,0002 bd2 ba-- sqft100 Dalhousie St #3312, Toronto, ON M5B 0C7For Sale
 MLS ID #C13443300, RE/MAX REALTRON REALTY INC.. TRREB
 - C$999,0002 bd2 ba-- sqft252 Church St #5511, Toronto, ON M5B 1Z2For Sale
 MLS ID #C13096782, UNION CAPITAL REALTY. TRREB
 - C$1,068,0003 bd2 ba-- sqft955 Bay St #3208, Toronto, ON M5S 0C6For SaleMLS ID #C13530402, FIRST CLASS REALTY INC.. TRREB
- C$739,0002 bd2 ba-- sqftsocial condos, Toronto, ON M5B 0C7For SaleMLS ID #C13075760, HOME STANDARDS BRICKSTONE REALTY. TRREB
- C$999,8883 bd3 ba-- sqft609 Sherbourne St #1204, Toronto, ON M4X 0A4New ConstructionMLS ID #C13514196, RE/MAX CROSSROADS REALTY INC.. TRREB
- C$799,9003 bd2 ba-- sqft82 Dalhousie St #1903, Toronto, ON M5B 0C5For SaleMLS ID #C13478348, REBEST REALTY INC.. TRREB
- C$899,0002 bd2 ba-- sqft1080 Bay St #1710, Toronto, ON M5S 0A5For SaleMLS ID #C13615876, KELLER WILLIAMS REFERRED URBAN REALTY. TRREB
- C$659,0003 bd2 ba-- sqft199 Church Residences, Toronto, ON M5B 0C5For SaleMLS ID #C13585496, KW Living Realty. TRREB
- C$978,0003 bd2 ba-- sqftThe Whitfield, Toronto, ON M5A 4N3New ConstructionMLS ID #C13441512, CENTURY 21 NEW CONCEPT. TRREB
- C$1,089,0003 bd2 ba-- sqft25 Telegram Mews #5007, Toronto, ON M5V 3Z1New ConstructionMLS ID #C12955296, ONE PERCENT REALTY LTD.. TRREB
- C$899,0003 bd3 ba-- sqft609 Sherbourne St #2104, Toronto, ON M4X 0A4New ConstructionMLS ID #C13543902, KELLER WILLIAMS REFERRED URBAN REALTY. TRREB
- C$999,0003 bd2 ba-- sqft127 Broadway Ave #2902, Toronto, ON M4P 1V4New ConstructionMLS ID #C13572114, SUTTON GROUP-ADMIRAL REALTY INC.. TRREB
- C$715,0002 bd2 ba-- sqft575 Bloor St E #3308, Toronto, ON M4W 0B2For SaleMLS ID #C13616440, CENTURY 21 ATRIA REALTY INC.. TRREB
- C$999,0003 bd2 ba-- sqft1 Yorkville Ave #905, Toronto, ON M4WFor SaleMLS ID #C12952256, RE/MAX REALTRON BARRY COHEN HOMES INC.. TRREB
- C$899,9003 bd2 ba-- sqft20 Richardson St #2603, Toronto, ON M5A 0S6For SaleMLS ID #C13520044, GLOBAL BRICKS EXECUTIVE HOMES REALTY. TRREB
- C$724,9993 bd2 ba-- sqft308 Jarvis St #2505, Toronto, ON M5B 0E3For SaleMLS ID #C13206014, RE/MAX REALTY SERVICES INC.. TRREB
- C$799,9003 bd2 ba-- sqft20 Edward St #406, Toronto, ON M5G 0C5For SaleMLS ID #C13079040, RE/MAX REAL ESTATE CENTRE INC.. TRREB
- C$888,0002 bd2 ba-- sqft290 Adelaide St E #2310, Toronto, ON M5A 1N1For SaleMLS ID #C13466808, RE/MAX REALTY SPECIALISTS INC.. TRREB
