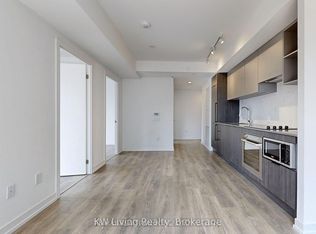
Stunning 3-Bedroom Corner Suite with Spectacular SE Views in the Heart of Downtown Step into luxury with this spacious 860 sq.ft. (per builder's plan) 3-bedroom, 2-bathroom corner unit located on the 19th floor of the prestigious Garden District. Offering breathtaking southeast exposure, this suite is bathed in natural light from every angle. The open-concept layout includes a sleek, modern kitchen and spa-like bathrooms, designed to enhance your comfort and style. Ideal for families or savvy investors, this unit blends practicality with sophistication. Comes with an upgraded parking with an EV charger. Residents will enjoy exclusive access to 20,000 sq.ft. of premium indoor/ outdoor amenities, including about 5500 Sqft. wellness zone with state-of-the-art facilities, a multifunctional co-working space, & a chic lobby with high-end Fendi furnishings.
For sale
C$799,900
82 Dalhousie St #1903, Toronto, ON M5B 0C5
3beds
2baths
Apartment
Built in ----
-- sqft lot
$-- Zestimate®
C$--/sqft
C$784/mo HOA
What's special
Breathtaking southeast exposureOpen-concept layoutSleek modern kitchenSpa-like bathrooms
- 35 days |
- 18 |
- 0 |
Zillow last checked:
Listing updated:
Listed by:
REBEST REALTY INC.
Source: TRREB,MLS®#: C13478348 Originating MLS®#: Toronto Regional Real Estate Board
Originating MLS®#: Toronto Regional Real Estate BoardFacts & features
Interior
Bedrooms & bathrooms
- Bedrooms: 3
- Bathrooms: 2
Primary bedroom
- Level: Flat
- Dimensions: 4.1 x 2.9
Bedroom 2
- Level: Flat
- Dimensions: 3.35 x 2.65
Bedroom 3
- Level: Flat
- Dimensions: 2.75 x 2.5
Dining room
- Level: Flat
- Dimensions: 3.6 x 5.5
Kitchen
- Level: Flat
- Dimensions: 3.6 x 5.5
Living room
- Level: Flat
- Dimensions: 3.6 x 5.5
Heating
- Forced Air, Gas
Cooling
- Central Air
Appliances
- Laundry: Ensuite
Features
- None
- Basement: None
- Has fireplace: Yes
Interior area
- Living area range: 800-899 null
Property
Parking
- Total spaces: 1
- Parking features: None
- Has garage: Yes
Details
- Parcel number: 770290168
Construction
Type & style
- Home type: Apartment
- Property subtype: Apartment
Materials
- Concrete
Community & HOA
HOA
- Amenities included: Gym, Media Room, Rooftop Deck/Garden
- Services included: Common Elements Included, Building Insurance Included, Parking Included
- HOA fee: C$784 monthly
- HOA name: TSCC/302
Location
- Region: Toronto
Financial & listing details
- Annual tax amount: C$5,656
- Date on market: 6/23/2026
REBEST REALTY INC.
REBEST REALTY INC.
By pressing Contact Agent, you agree that the real estate professional identified above may call/text you about your search, which may involve use of automated means and pre-recorded/artificial voices. You don't need to consent as a condition of buying any property, goods, or services. Message/data rates may apply. You also agree to our Terms of Use. Zillow does not endorse any real estate professionals. We may share information about your recent and future site activity with your agent to help them understand what you're looking for in a home.
Price history
Price history is unavailable.
Public tax history
Tax history is unavailable.
Climate risks
Neighborhood: Church
Nearby schools
GreatSchools rating
No schools nearby
We couldn't find any schools near this home.
- C$659,0003 bd2 ba-- sqft82 Dalhousie St #1106, Toronto, ON M5B0C5For Sale
- C$353,900-- bd1 ba-- sqft82 Dalhousie St #1108, Toronto, ON M5B0C5For Sale

- C$2,2001 bd1 ba-- sqft82 Dalhousie St #2001, Toronto, ON M5B0C5For Rent

- C$851,0002 bd2 ba-- sqft82 Dalhousie St #2701, Toronto, ON M5B0C5For Sale
- C$--3 bd2 ba900 sqft82 Dalhousie St #2707, Toronto, ON M5B0C5Off Market
- C$3,5003 bd2 ba-- sqft82 Dalhousie St #2807, Toronto, ON M5B0C5For Rent
- C$2,4001 bd1 ba-- sqft82 Dalhousie St #2905, Toronto, ON M5B0C5For Rent
- C$2,000-- bd1 ba-- sqft82 Dalhousie St #3210, Toronto, ON M5B0C5For Rent
- C$1,900-- bd1 ba500 sqft82 Dalhousie St #3608, Toronto, ON M5B0C5For Rent
Similar homes
- C$659,0003 bd2 ba-- sqft199 Church Residences, Toronto, ON M5B 0C5For SaleMLS ID #C13585496, KW Living Realty. TRREB
- C$799,0002 bd2 ba-- sqft25 Richmond St E #2911, Toronto, ON M5C 0A6For Sale
 MLS ID #C13214576, ROYAL LEPAGE TERREQUITY REALTY. TRREB
 - C$699,0003 bd2 ba-- sqft85 Wood St #3303, Toronto, ON M4Y 0E8For Sale
 MLS ID #C13592562, RE/MAX REALTRON REALTY INC.. TRREB
 - C$799,9002 bd2 ba-- sqft55 Mercer St #1711, Toronto, ON M5V 1H2For Sale
 MLS ID #C13525848, HARVEY KALLES REAL ESTATE LTD.. TRREB
 - C$699,0002 bd2 ba-- sqftNobu, Toronto, ON M5V 0T8For SaleMLS ID #C13608042, FOREST HILL REAL ESTATE INC.. TRREB
- C$739,0002 bd2 ba-- sqftsocial condos, Toronto, ON M5B 0C7For SaleMLS ID #C13075760, HOME STANDARDS BRICKSTONE REALTY. TRREB
- C$774,9002 bd2 ba-- sqftThe Goode, Toronto, ON M5A 4R2New ConstructionMLS ID #C13528614, CENTURY 21 ATRIA REALTY INC.. TRREB
- C$888,8883 bd2 ba-- sqft57 Saint Joseph St #417, Toronto, ON M5S 0C5For SaleMLS ID #C13543924, CENTURY 21 MYPRO REALTY. TRREB
- C$834,9002 bd2 ba-- sqft8 Charlotte St #902, Toronto, ON M5V 0K4For SaleMLS ID #C13542108, SAGE REAL ESTATE LIMITED. TRREB
- C$639,0002 bd1 ba-- sqft50 Charles St E #2305, Toronto, ON M4Y 0C3For SaleMLS ID #C13606620, HOMELIFE LANDMARK REALTY INC.. TRREB
- C$599,0002 bd2 ba-- sqft100 Dalhousie St #3312, Toronto, ON M5B 0C7For SaleMLS ID #C13443300, RE/MAX REALTRON REALTY INC.. TRREB
- C$635,0002 bd2 ba-- sqft88 Queen St E #5012, Toronto, ON M5C 0B6For SaleMLS ID #C13136936, REMAX YOUR COMMUNITY REALTY. TRREB
- C$888,0003 bd2 ba-- sqft55 Mercer St #1202, Toronto, ON M5V 1H2For SaleMLS ID #C13337206, T-ONE GROUP REALTY INC.,. TRREB
- C$1,160,0003 bd3 ba-- sqft100 Dalhousie St #3301, Toronto, ON M5B 0C7For SaleMLS ID #C13488868, RE/MAX WEST VICKY HSU GROUP REALTY. TRREB
- C$844,0003 bd2 ba-- sqftART SHOPPE, Toronto, ON M4S 0B1For SaleMLS ID #C13515570, RE/MAX HALLMARK REALTY LTD.. TRREB
- C$978,0003 bd2 ba-- sqftThe Whitfield, Toronto, ON M5A 4N3New ConstructionMLS ID #C13441512, CENTURY 21 NEW CONCEPT. TRREB
- C$689,9002 bd2 ba-- sqft225 Sumach St #1009, Toronto, ON M5A 0P8For SaleMLS ID #C13519516, RE/MAX EXCEL REALTY LTD.. TRREB
- C$769,0002 bd2 ba-- sqft36 Howard Park Ave #603, Toronto, ON M6R 0A5For SaleMLS ID #W13556596, RE/MAX WEST REALTY INC.. TRREB
- C$499,0002 bd2 ba-- sqft77 Shuter St #710, Toronto, ON M5B 0B8For SaleMLS ID #C13553982, RE/MAX IMPERIAL REALTY INC.. TRREB
- C$999,0002 bd2 ba-- sqft252 Church St #5511, Toronto, ON M5B 1Z2For SaleMLS ID #C13096782, UNION CAPITAL REALTY. TRREB
