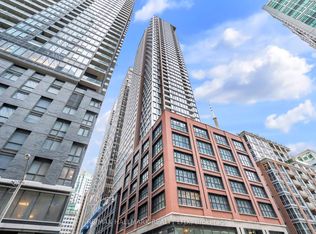
Step Into The Ultimate Urban Lifestyle With This Chic 2-Bedroom, 2-Bathroom Condo In The Heart Of Downtown Toronto. Just Steps From Nobu And The Bisha Hotel, This Sun-Soaked Unit Is Perfect For Those Who Love City Living And Value Effortless Convenience. The Experience Of Luxury And Elegance Begins The Moment You Step Into The Stunning Lobby. Enjoy Modern Finishes Such As Quartz Countertops, 9-Ft Ceilings, And A Spacious Open-Concept Layout. Everything You Need From Dining And Entertainment To Shopping And Transit Is Just Minutes Away. With Iconic Spots Like The Rogers Centre, CN Tower, TIFF Lightbox, And Union Station All Within Walking Distance Making This Property Perfect For Someone Who Values Both City Living & The Comfort Of A Thoughtfully Designed & Well Appointed Unit. **EXTRAS** Residents Enjoy Top-Notch Amenities, Including A 24-Hour Concierge, Indoor Fitness Center With Peloton Bikes, Outdoor BBQs, Fire Pits, Basketball Court, And Co-Working Spaces. CAM fees include internet.
For sale
C$799,900
55 Mercer St #1711, Toronto, ON M5V 1H2
2beds
2baths
Apartment
Built in ----
-- sqft lot
$-- Zestimate®
C$--/sqft
C$603/mo HOA
What's special
Sun-soaked unitModern finishesQuartz countertopsSpacious open-concept layoutOutdoor bbqsFire pitsBasketball court
- 50 days |
- 11 |
- 0 |
Zillow last checked:
Listing updated:
Listed by:
HARVEY KALLES REAL ESTATE LTD.
Source: TRREB,MLS®#: C13525848 Originating MLS®#: Toronto Regional Real Estate Board
Originating MLS®#: Toronto Regional Real Estate BoardFacts & features
Interior
Bedrooms & bathrooms
- Bedrooms: 2
- Bathrooms: 2
Primary bedroom
- Level: Flat
- Dimensions: 3.38 x 2.57
Bedroom 2
- Level: Flat
- Dimensions: 3.15 x 2.57
Dining room
- Level: Flat
- Dimensions: 3.96 x 3.05
Kitchen
- Level: Flat
- Dimensions: 3.43 x 2.09
Living room
- Level: Flat
- Dimensions: 3.96 x 3.05
Heating
- Forced Air, Gas
Cooling
- Central Air
Appliances
- Laundry: In-Suite Laundry
Features
- Flooring: Carpet Free
- Basement: None
- Has fireplace: No
Interior area
- Living area range: 700-799 null
Video & virtual tour
Property
Parking
- Parking features: Private
- Has garage: Yes
Features
- Exterior features: Open Balcony
Lot
- Features: Arts Centre, Hospital, Park, Public Transit, Lake/Pond, Rec./Commun.Centre
Details
- Parcel number: 770160150
Construction
Type & style
- Home type: Apartment
- Property subtype: Apartment
Materials
- Brick, Concrete
- Foundation: Concrete
- Roof: Flat
Community & HOA
Community
- Security: Carbon Monoxide Detector(s), Concierge/Security, Smoke Detector(s)
HOA
- Amenities included: Bike Storage, Gym, Outdoor Pool, Party Room/Meeting Room, Sauna, Visitor Parking
- Services included: Building Insurance Included, Common Elements Included
- HOA fee: C$603 monthly
- HOA name: TSCC
Location
- Region: Toronto
Financial & listing details
- Annual tax amount: C$4,404
- Date on market: 7/6/2026
Price history
Price history is unavailable.
Public tax history
Tax history is unavailable.
Climate risks
Neighborhood: Waterfront Communities
Nearby schools
GreatSchools rating
No schools nearby
We couldn't find any schools near this home.
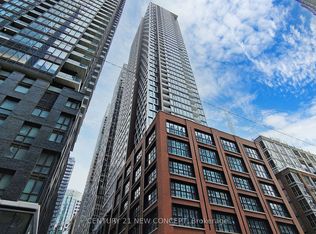
- C$2,9002 bd2 ba-- sqft55 Mercer St #3212, Toronto, ON M5V1H2For Rent
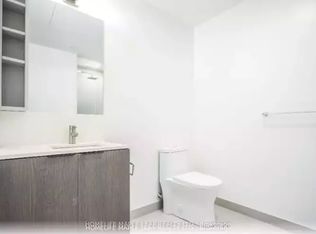
- C$2,8002 bd2 ba-- sqft55 Mercer St #3815, Toronto, ON M5V1H2For Rent
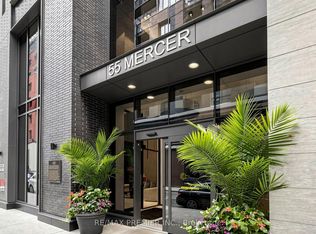
- C$---- bd1 ba499 sqft55 Mercer St #3906, Toronto, ON M5V1H2Off Market
- C$499,9001 bd1 ba-- sqft55 Mercer St #1007, Toronto, ON M5V1H2For Sale
- C$3,2003 bd2 ba-- sqft55 Mercer St #307, Toronto, ON M5V1H2For Rent
- C$1,049,9003 bd2 ba-- sqft55 Mercer St #3902, Toronto, ON M5V1H2For Sale
- C$3,3002 bd2 ba-- sqft55 Mercer St #4712, Toronto, ON M5V1H2For Rent
- C$579,0002 bd2 ba-- sqft55 Mercer St #601, Toronto, ON M5V1H2For Sale
- C$549,9001 bd1 ba-- sqft55 Mercer St #4910, Toronto, ON M5V1H2For Sale
Similar homes
- C$699,0002 bd2 ba-- sqftNobu, Toronto, ON M5V 0T8For Sale
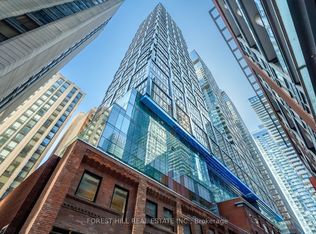 MLS ID #C13608042, FOREST HILL REAL ESTATE INC.. TRREB
 - C$748,8002 bd2 ba-- sqft330 Richmond St W #2203, Toronto, ON M5V 0M4For Sale
 MLS ID #C13558948, RE/MAX REALTRON REALTY INC.. TRREB
 - C$867,5002 bd1 ba-- sqftTheatre Park, Toronto, ON M5H 0A6For Sale
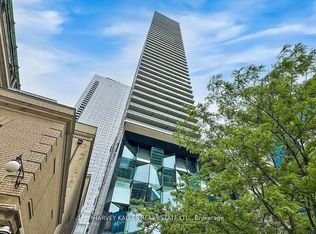 MLS ID #C13451020, HARVEY KALLES REAL ESTATE LTD.. TRREB
 - C$629,8002 bd1 ba-- sqftThe Pinnacle On Adelaide, Toronto, ON M5V 0L4For Sale
 MLS ID #C13682726, SOTHEBY'S INTERNATIONAL REALTY CANADA. TRREB
 - C$790,0002 bd1 ba-- sqft28 Freeland St #1504, Toronto, ON M5E 0E3New ConstructionMLS ID #C13418218, HOMELIFE NEW WORLD REALTY INC.. TRREB
- C$949,9902 bd1 ba-- sqft330 Richmond, Toronto, ON M5V 1X2For SaleMLS ID #C13518692, MARQUIS REAL ESTATE CORPORATION. TRREB
- C$618,0002 bd2 ba-- sqft100 Dalhousie St #907, Toronto, ON M5B 2A6New ConstructionMLS ID #C13673782, RE/MAX CONDOS PLUS CORPORATION. TRREB
- C$949,0003 bd2 ba-- sqft55 Regent Park Blvd #415, Toronto, ON M5A 0C2For SaleMLS ID #C13701788, ROYAL LEPAGE TERREQUITY REALTY. TRREB
- C$679,0002 bd2 ba-- sqft543 Richmond St W #410, Toronto, ON M5V 0W9For SaleMLS ID #C13574334, HARVEY KALLES REAL ESTATE LTD.. TRREB
- C$689,9002 bd2 ba-- sqft230 Simcoe St #2212, Toronto, ON M5T 0G7For SaleMLS ID #C13098786, CENTURY 21 LEADING EDGE REALTY INC.. TRREB
- C$988,0003 bd3 ba-- sqft135 Lower Sherbourne St #2832, Toronto, ON M5A 1Y4For SaleMLS ID #C13699878, LANDPOWER REAL ESTATE LTD.. TRREB
- C$868,0002 bd2 ba-- sqftRosedale Ravine Residences, Toronto, ON M4W 3W9For SaleMLS ID #C13656004, ROYAL LEPAGE SIGNATURE REALTY. TRREB
- C$699,9992 bd2 ba-- sqftDNA3, Toronto, ON M6K 0B4For SaleMLS ID #C13633822, RE/MAX REALTY SPECIALISTS INC.. TRREB
- C$715,0002 bd2 ba-- sqft575 Bloor St E #3308, Toronto, ON M4W 0B2For SaleMLS ID #C13616440, CENTURY 21 ATRIA REALTY INC.. TRREB
- C$899,0002 bd2 ba-- sqft70 Roehampton Ave #813, Toronto, ON M4P 1R2For SaleMLS ID #C13682960, HARVEY KALLES REAL ESTATE LTD.. TRREB
- C$819,9002 bd2 ba-- sqft20 Shore Breeze Dr #1008, Toronto, ON M8V 0C7For SaleMLS ID #W13537594, HOMELIFE/RESPONSE REALTY INC.. TRREB
- C$560,0002 bd1 ba-- sqft357 King St W #3506, Toronto, ON M5V 0S7For SaleMLS ID #C13237572, HOMELIFE/FUTURE REALTY INC.. TRREB
- C$549,9001 bd1 ba-- sqft55 Mercer St #4910, Toronto, ON M5V 1H2For SaleMLS ID #C12978294, RE/MAX EXCEL REALTY LTD.. TRREB
- C$580,0002 bd1 ba-- sqft87 Peter St #1203, Toronto, ON M5V 0P1For SaleMLS ID #C13452370, ROYAL LEPAGE SIGNATURE REALTY. TRREB
- C$659,0003 bd2 ba-- sqft199 Church Residences, Toronto, ON M5B 0C5For SaleMLS ID #C13585496, KW Living Realty. TRREB
