City views, natural light, and serious main-character energy, totally move-in ready- welcome to Theatre Park in the heart of King West. This upgraded 2-bedroom corner suite delivers the downtown lifestyle you've been looking for, with floor-to-ceiling windows, stunning southwest views, and a smart layout designed for both everyday living and entertaining. Brand new engineered hardwood floors and fresh professional paint create a clean, modern aesthetic, while exposed concrete ceilings add the perfect touch of urban character. Step out onto your private south-facing balcony with a gas BBQ hookup - ideal for summer hangouts, sunset views, and hosting friends. An included locker provides the extra storage every condo owner appreciates. When you're not enjoying your suite, take advantage of resort-inspired amenities, including a rooftop outdoor pool with incredible city views and a fully equipped fitness centre. Located steps from TIFF, some of Toronto's best restaurants and nightlife, the Financial District, UHN, and St. Andrew Station, you're connected to everything that makes downtown living exciting. Move-in ready, effortlessly stylish, and right in the centre of it all. Maintenance fees include water and gas. Some photos are virtually staged
For sale
C$867,500
224 King St W #1507, Toronto, ON M5H 0A6
2beds
1baths
Apartment
Built in ----
-- sqft lot
$-- Zestimate®
C$--/sqft
C$748/mo HOA
What's special
City viewsNatural lightFloor-to-ceiling windowsStunning southwest viewsFresh professional paintPrivate south-facing balconyGas bbq hookup
- 45 days |
- 11 |
- 0 |
Zillow last checked:
Listing updated:
Listed by:
HARVEY KALLES REAL ESTATE LTD.
Source: TRREB,MLS®#: C13451020 Originating MLS®#: Toronto Regional Real Estate Board
Originating MLS®#: Toronto Regional Real Estate BoardFacts & features
Interior
Bedrooms & bathrooms
- Bedrooms: 2
- Bathrooms: 1
Primary bedroom
- Level: Flat
- Dimensions: 4.59 x 3.66
Bedroom 2
- Level: Flat
- Dimensions: 2.49 x 4
Bathroom
- Level: Flat
- Dimensions: 2.57 x 2.83
Dining room
- Level: Flat
- Dimensions: 2.75 x 1.62
Kitchen
- Level: Flat
- Dimensions: 1.89 x 5.33
Laundry
- Level: Flat
- Dimensions: 0 x 0
Living room
- Level: Flat
- Dimensions: 2.76 x 3.7
Heating
- Heat Pump, Electric
Cooling
- Central Air
Appliances
- Included: Built-In Oven
- Laundry: Ensuite
Features
- Flooring: Carpet Free
- Basement: None
- Has fireplace: No
Interior area
- Living area range: 800-899 null
Video & virtual tour
Property
Parking
- Parking features: Underground
- Has attached garage: Yes
Features
- Exterior features: Open Balcony
Lot
- Features: Arts Centre, Clear View, Hospital, Park, Place Of Worship, Public Transit
Details
- Parcel number: 764890249
Construction
Type & style
- Home type: Apartment
- Property subtype: Apartment
- Attached to another structure: Yes
Materials
- Concrete
Community & HOA
HOA
- Amenities included: Concierge, Exercise Room, Gym, Outdoor Pool, Party Room/Meeting Room
- Services included: Water Included, Common Elements Included, Building Insurance Included
- HOA fee: C$748 monthly
- HOA name: TSCC
Location
- Region: Toronto
Financial & listing details
- Annual tax amount: C$4,132
- Date on market: 6/16/2026
HARVEY KALLES REAL ESTATE LTD.
HARVEY KALLES REAL ESTATE LTD.
By pressing Contact Agent, you agree that the real estate professional identified above may call/text you about your search, which may involve use of automated means and pre-recorded/artificial voices. You don't need to consent as a condition of buying any property, goods, or services. Message/data rates may apply. You also agree to our Terms of Use. Zillow does not endorse any real estate professionals. We may share information about your recent and future site activity with your agent to help them understand what you're looking for in a home.
Price history
Price history is unavailable.
Public tax history
Tax history is unavailable.
Climate risks
Neighborhood: Waterfront Communities
Nearby schools
GreatSchools rating
No schools nearby
We couldn't find any schools near this home.
- C$---- bd1 ba350 sqft224 King St W #1806, Toronto, ON M5H0A6Off Market
- C$--1 bd1 ba320 sqft224 King St W #CONDO, Toronto, ON M5H0A6Off Market
- C$948,0002 bd1 ba-- sqft224 King St W UNIT 2107, Toronto, ON M5H0A6For Sale

- C$998,0002 bd2 ba-- sqft224 King St W #2703, Toronto, ON M5H0A6New Construction

- C$4,6502 bd2 ba-- sqft224 King St W #3801, Toronto, ON M5H0A6For Rent
- C$--1 bd1 ba650 sqft224 King St W #3105, Toronto, ON M5H0A6Off Market
- C$918,0002 bd1 ba-- sqft224 King St W UNIT 3006, Toronto, ON M5H0A6For Sale
- C$--1 bd1 ba320 sqft224 King St W, Toronto, ON M5H0A6Off Market
Similar homes
- C$918,0002 bd1 ba-- sqft224 King St W Unit 3006, Toronto, ON M5H 0A6For Sale
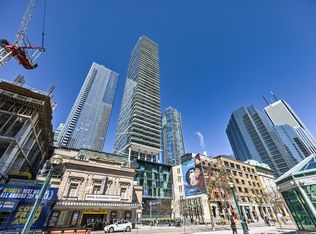 MLS ID #C13044758, RE/MAX CROSSROADS REALTY INC.. TRREB
 - C$834,9002 bd2 ba-- sqft8 Charlotte St #902, Toronto, ON M5V 0K4For Sale
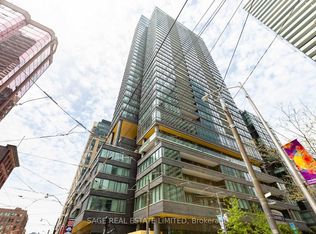 MLS ID #C13542108, SAGE REAL ESTATE LIMITED. TRREB
 - C$888,0003 bd2 ba-- sqft55 Mercer St #1202, Toronto, ON M5V 1H2For Sale
 MLS ID #C13337206, T-ONE GROUP REALTY INC.,. TRREB
 - C$699,0002 bd2 ba-- sqftNobu, Toronto, ON M5V 0T8For Sale
 MLS ID #C13608042, FOREST HILL REAL ESTATE INC.. TRREB
 - C$799,9002 bd2 ba-- sqft55 Mercer St #1711, Toronto, ON M5V 1H2For SaleMLS ID #C13525848, HARVEY KALLES REAL ESTATE LTD.. TRREB
- C$925,0002 bd2 ba-- sqft15 Beverley St #710, Toronto, ON M5T 0B3For SaleMLS ID #C13216690, RE/MAX HALLMARK BIBBY GROUP REALTY. TRREB
- C$629,9992 bd1 ba-- sqft88 Blue Jays Way #1604, Toronto, ON M5V 0L7For SaleMLS ID #C13612406, Royal LePage Real Estate Associates. TRREB
- C$849,9002 bd2 ba-- sqftBauhaus, Toronto, ON M5A 1K4New ConstructionMLS ID #C13452074, BRAD J. LAMB REALTY 2016 INC.. TRREB
- C$839,9002 bd2 ba-- sqft284 King St E #1505, Toronto, ON M5A 1K4For SaleMLS ID #C13250356, BRAD J. LAMB REALTY 2016 INC.. TRREB
- C$698,0002 bd1 ba-- sqft8 Charlotte St #214, Toronto, ON M5V 0K4For SaleMLS ID #C13596108, RE/MAX REALTRON REALTY INC.. TRREB
- C$799,0002 bd2 ba-- sqft25 Richmond St E #2911, Toronto, ON M5C 0A6For SaleMLS ID #C13214576, ROYAL LEPAGE TERREQUITY REALTY. TRREB
- C$899,0002 bd2 ba-- sqft8 Cumberland St #2002, Toronto, ON M4W 0B6For SaleMLS ID #C13579718, DREAM HOME REALTY INC.. TRREB
- C$889,9002 bd2 ba-- sqft55 Ontario St #509, Toronto, ON M5A 2V8For SaleMLS ID #C13156724, BRAD J. LAMB REALTY 2016 INC.. TRREB
- C$689,9002 bd2 ba-- sqft18 Yonge St #Penthouse 11, Toronto, ON M5E 1Z8For SaleMLS ID #C13603852, ROYAL LEPAGE SIGNATURE REALTY. TRREB
- C$924,9002 bd2 ba-- sqftBread Company, Toronto, ON M5T 0E5New ConstructionMLS ID #C13475804, BRAD J. LAMB REALTY 2016 INC.. TRREB
- C$799,9002 bd1 ba-- sqftTHE BREAD COMPANY, Toronto, ON M5T 0E5New ConstructionMLS ID #C13157196, BRAD J. LAMB REALTY 2016 INC.. TRREB
- C$899,8003 bd2 ba-- sqft170 Bayview Ave #709, Toronto, ON M5A 0M4New ConstructionMLS ID #C13488126, HOMELIFE LANDMARK REALTY INC.. TRREB
- C$749,9002 bd1 ba-- sqftThe Woodsworth, Toronto, ON M5V 0S9For SaleMLS ID #C13149138, BRAD J. LAMB REALTY 2016 INC.. TRREB
- C$899,0003 bd3 ba-- sqft609 Sherbourne St #2104, Toronto, ON M4X 0A4New ConstructionMLS ID #C13543902, KELLER WILLIAMS REFERRED URBAN REALTY. TRREB
- C$918,0002 bd2 ba-- sqft70 Roehampton Ave #813, Toronto, ON M4P 1R2For SaleMLS ID #C13600506, HARVEY KALLES REAL ESTATE LTD.. TRREB
