Client RemarksPrestigious Theatre Park Condo In The Heart Of Financial/Entertainment District! Highly Desirable 2 Bdrm Sunny Corner Unit In High Floor W/Spectacular SW Lake View! Great Open Concept Layout! 9'Ceiling W/Floor To Ceiling Windows! Luxury Finished! Total Upgraded W/Stone Kit C-Top, Glass Backsplash, SS B/I Appliances, Sliding Door For Mbr, Engineered Hardwood Flr Through-out.Gas Hook Up In The Balcony For Barbecue. 24Hrs Security. Convenient access to the PATH, Walking Distance To Subway, Entertainment & Financial Dist. Prime Location Surrounded By Restaurants,THeatres, Shops.Uot,Ocad,Ryerson Nearby. 24 Hours Notice For Showing.
For sale
C$918,000
224 King St W Unit 3006, Toronto, ON M5H 0A6
2beds
1baths
Apartment
Built in ----
-- sqft lot
$-- Zestimate®
C$--/sqft
C$748/mo HOA
What's special
Great open concept layoutLuxury finishedGlass backsplash
- 105 days |
- 11 |
- 0 |
Zillow last checked:
Listing updated:
Listed by:
RE/MAX CROSSROADS REALTY INC.
Source: TRREB,MLS®#: C13044758 Originating MLS®#: Toronto Regional Real Estate Board
Originating MLS®#: Toronto Regional Real Estate BoardFacts & features
Interior
Bedrooms & bathrooms
- Bedrooms: 2
- Bathrooms: 1
Primary bedroom
- Level: Flat
- Dimensions: 4.06 x 2.95
Bedroom 2
- Level: Flat
- Dimensions: 3.38 x 2.62
Dining room
- Level: Flat
- Dimensions: 5.23 x 3.61
Kitchen
- Level: Flat
- Dimensions: 5.23 x 3.61
Living room
- Level: Flat
- Dimensions: 5.23 x 3.61
Heating
- Heat Pump, Other Source
Cooling
- Central Air
Appliances
- Laundry: In-Suite Laundry
Features
- Flooring: Carpet Free
- Basement: None
- Has fireplace: No
Interior area
- Living area range: 800-899 null
Video & virtual tour
Property
Parking
- Parking features: None
- Has attached garage: Yes
Features
- Exterior features: Open Balcony
- Has view: Yes
- View description: Lake
- Has water view: Yes
- Water view: Lake
- Waterfront features: None
Construction
Type & style
- Home type: Apartment
- Property subtype: Apartment
- Attached to another structure: Yes
Materials
- Concrete
Community & HOA
HOA
- Amenities included: BBQs Allowed, Gym, Outdoor Pool, Party Room/Meeting Room, Rooftop Deck/Garden, Concierge
- Services included: CAC Included, Common Elements Included, Heat Included, Building Insurance Included, Water Included
- HOA fee: C$748 monthly
- HOA name: TSCC
Location
- Region: Toronto
Financial & listing details
- Annual tax amount: C$4,132
- Date on market: 4/25/2026
R
RE/MAX CROSSROADS REALTY INC.
By pressing Contact Agent, you agree that the real estate professional identified above may call/text you about your search, which may involve use of automated means and pre-recorded/artificial voices. You don't need to consent as a condition of buying any property, goods, or services. Message/data rates may apply. You also agree to our Terms of Use. Zillow does not endorse any real estate professionals. We may share information about your recent and future site activity with your agent to help them understand what you're looking for in a home.
Price history
Price history is unavailable.
Public tax history
Tax history is unavailable.
Climate risks
Neighborhood: Waterfront Communities
Nearby schools
GreatSchools rating
No schools nearby
We couldn't find any schools near this home.
- C$---- bd1 ba350 sqft224 King St W #1806, Toronto, ON M5H0A6Off Market
- C$--1 bd1 ba320 sqft224 King St W #CONDO, Toronto, ON M5H0A6Off Market
- C$948,0002 bd1 ba-- sqft224 King St W UNIT 2107, Toronto, ON M5H0A6For Sale

- C$998,0002 bd2 ba-- sqft224 King St W #2703, Toronto, ON M5H0A6New Construction

- C$867,5002 bd1 ba-- sqft224 King St W #1507, Toronto, ON M5H0A6For Sale
- C$2,9002 bd1 ba-- sqft224 King St W UNIT 2901, Toronto, ON M5H0A6For Rent
- C$4,6502 bd2 ba-- sqft224 King St W #3801, Toronto, ON M5H0A6For Rent
- C$--1 bd1 ba650 sqft224 King St W #3105, Toronto, ON M5H0A6Off Market
Similar homes
- C$867,5002 bd1 ba-- sqftTheatre Park, Toronto, ON M5H 0A6For Sale
 MLS ID #C13451020, HARVEY KALLES REAL ESTATE LTD.. TRREB
 - C$899,0002 bd2 ba-- sqftGlas Lofts, Toronto, ON M5V 2J5For Sale
 MLS ID #C13623650, REAL ESTATE HOMEWARD. TRREB
 - C$925,0002 bd2 ba-- sqft15 Beverley St #710, Toronto, ON M5T 0B3For Sale
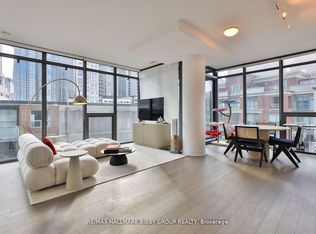 MLS ID #C13216690, RE/MAX HALLMARK BIBBY GROUP REALTY. TRREB
 - C$999,5002 bd2 ba-- sqft36 Blue Jays Way Unit 925, Toronto, ON M5V 3T3For Sale
 MLS ID #C13623706, BAY STREET GROUP INC.. TRREB
 - C$799,0002 bd2 ba-- sqft55 Cooper St #6901, Toronto, ON M5E 0G1For SaleMLS ID #C13640858, HC REALTY GROUP INC.. TRREB
- C$918,0003 bd2 ba-- sqft38 Grenville St #2303, Toronto, ON M4Y 1A5For SaleMLS ID #C13540808, EVERLAND REALTY INC.. TRREB
- C$819,0002 bd2 ba-- sqft33 Lombard St #3504, Toronto, ON M5C 3H8For SaleMLS ID #C13624458, HC REALTY GROUP INC.. TRREB
- C$849,0002 bd2 ba-- sqft69 Lynn Williams St #904, Toronto, ON M6K 3R7For SaleMLS ID #C13635376, ROYAL LEPAGE SIGNATURE REALTY. TRREB
- C$898,8882 bd2 ba-- sqft10 York St #4303, Toronto, ON M5J 0E1For SaleMLS ID #C13018198, RE/MAX REALTY SPECIALISTS INC.. TRREB
- C$888,0002 bd2 ba-- sqft290 Adelaide St E #2310, Toronto, ON M5A 1N1For SaleMLS ID #C13466808, RE/MAX REALTY SPECIALISTS INC.. TRREB
- C$993,0002 bd2 ba-- sqft80 John St #2303, Toronto, ON M5V 3X4For SaleMLS ID #C12811840, CENTURY 21 HERITAGE GROUP LTD.. TRREB
- C$759,9902 bd2 ba-- sqftNobu Residences, Toronto, ON M5V 0T8New ConstructionMLS ID #C13486018, PIVOT REAL ESTATE GROUP. TRREB
- C$1,199,9004 bd2 ba-- sqft15 Mercer St #2204, Toronto, ON M5V 0T8New ConstructionMLS ID #C13634688, CENTURY 21 REGAL REALTY INC.. TRREB
- C$799,9992 bd2 ba-- sqft50 Ordnance St #3505, Toronto, ON M6K 0C9For SaleMLS ID #C13634096, RE/MAX REALTY SPECIALISTS INC.. TRREB
- C$968,0002 bd2 ba-- sqft20 Richardson St #1305, Toronto, ON M5A 0S6For SaleMLS ID #C13534536, ROYAL STAR REALTY INC.. TRREB
- C$929,9002 bd2 ba-- sqft55 Ontario St #521, Toronto, ON M5A 0T8New ConstructionMLS ID #C13156934, BRAD J. LAMB REALTY 2016 INC.. TRREB
- C$699,0002 bd2 ba-- sqft15 Mercer St #1806, Toronto, ON M5V 0T8For SaleMLS ID #C13613262, REMAX YOUR COMMUNITY REALTY. TRREB
- C$889,9002 bd2 ba-- sqft55 Ontario St #509, Toronto, ON M5A 2V8For SaleMLS ID #C13156724, BRAD J. LAMB REALTY 2016 INC.. TRREB
- C$839,9002 bd2 ba-- sqft284 King St E #1505, Toronto, ON M5A 1K4For SaleMLS ID #C13250356, BRAD J. LAMB REALTY 2016 INC.. TRREB
- C$849,9002 bd2 ba-- sqftBauhaus, Toronto, ON M5A 1K4New ConstructionMLS ID #C13452074, BRAD J. LAMB REALTY 2016 INC.. TRREB
