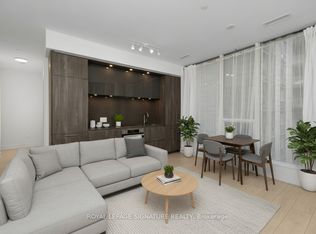
A statement in modern luxury, this suite at Nobu Residences Toronto delivers exceptional design & an unmatched lifestyle in the heart of the Entertainment District. Offering 2 bedrooms & 2 full baths, the bright open-concept layout is enhanced by floor-to-ceiling windows & premium finishes throughout. The modern kitchen features built-in Miele appliances, seamlessly integrated into the contemporary design. The spacious primary bedroom includes a private ensuite, while the well-sized 2nd bedroom provides flexibility for guests, family, or a home office. Additional features include in-suite Miele laundry, fibre internet directly to the unit, fresh paint, stylish new light fixtures, custom window coverings throughout, including blackout blinds in both bedrooms, & a dual-zone thermostat allowing for independent temperature control & year-round comfort. Ideally located just steps to King West nightlife, Rogers Centre, acclaimed restaurants, luxury hotels, theatres, & some of Toronto's premier entertainment & cultural destinations. Residents enjoy access to over 20,000 sq. ft. of thoughtfully curated amenities designed by Studio Munge, including a state-of-the-art fitness centre W/ dedicated weight & cardio areas, yoga & spin studios, a hot tub, sauna, steam room, & hydrotherapy hot/cold circuit. Additional amenities include outdoor BBQ & picnic areas, a conference centre, games and recreation lounge, & 24-hour concierge service, offering a truly elevated lifestyle experience!
For sale
C$758,000
15 Mercer St #1806, Toronto, ON M5V 0T8
2beds
2baths
Apartment
Built in ----
-- sqft lot
$-- Zestimate®
C$--/sqft
C$605/mo HOA
What's special
- 26 days |
- 52 |
- 2 |
Zillow last checked:
Listing updated:
Listed by:
REMAX YOUR COMMUNITY REALTY
Source: TRREB,MLS®#: C13613262 Originating MLS®#: Toronto Regional Real Estate Board
Originating MLS®#: Toronto Regional Real Estate BoardFacts & features
Interior
Bedrooms & bathrooms
- Bedrooms: 2
- Bathrooms: 2
Primary bedroom
- Level: Flat
- Dimensions: 0 x 0
Bedroom 2
- Level: Flat
- Dimensions: 0 x 0
Dining room
- Level: Flat
- Dimensions: 0 x 0
Kitchen
- Level: Flat
- Dimensions: 0 x 0
Living room
- Level: Flat
- Dimensions: 0 x 0
Heating
- Forced Air, Gas
Cooling
- Central Air
Appliances
- Included: Built-In Oven, Countertop Range
- Laundry: In-Suite Laundry
Features
- Flooring: Carpet Free
- Basement: None
- Has fireplace: No
Interior area
- Living area range: 700-799 null
Video & virtual tour
Property
Parking
- Parking features: Underground
Features
- Stories: 1
- Exterior features: Open Balcony
Lot
- Features: Arts Centre, Hospital, Public Transit
Details
- Parcel number: 770430282
Construction
Type & style
- Home type: Apartment
- Property subtype: Apartment
Materials
- Brick Front, Concrete
Community & HOA
Community
- Security: Carbon Monoxide Detector(s), Concierge/Security, Smoke Detector(s)
HOA
- Amenities included: Community BBQ, Concierge, Game Room, Guest Suites, Gym, Media Room
- Services included: Common Elements Included, Building Insurance Included
- HOA fee: C$605 monthly
- HOA name: TSCC
Location
- Region: Toronto
Financial & listing details
- Annual tax amount: C$4,450
- Date on market: 7/28/2026
Price history
Price history is unavailable.
Public tax history
Tax history is unavailable.
Climate risks
Neighborhood: Waterfront Communities
Nearby schools
GreatSchools rating
No schools nearby
We couldn't find any schools near this home.
- C$518,0002 bd1 ba-- sqft15 Mercer St #525, Toronto, ON M5V0T8For Sale
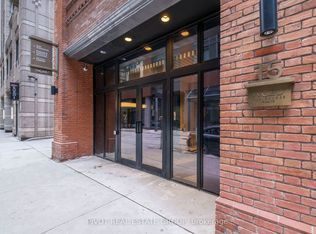
- C$1,149,9903 bd2 ba-- sqft15 Mercer St #4502, Toronto, ON M5V0T8New Construction
- C$3,5952 bd2 ba890 sqft15 Mercer St #622, Toronto, ON M5V0T8For Rent

- C$3,3502 bd2 ba-- sqft15 Mercer St #3302, Toronto, ON M5V0T8For Rent

- C$3,0002 bd2 ba-- sqft15 Mercer St #619, Toronto, ON M5V0T8For Rent
- C$1,045,0003 bd2 ba-- sqft15 Mercer St #4005, Toronto, ON M5V0T8For Sale
- C$538,8882 bd1 ba-- sqft15 Mercer St #813, Toronto, ON M5V0T8For Sale
- C$699,0002 bd2 ba-- sqft15 Mercer St #1905, Toronto, ON M5V0T8For Sale
- C$2,9502 bd2 ba-- sqft15 Mercer St #1607, Toronto, ON M5V0T8For Rent
Similar homes
- C$730,0002 bd2 ba-- sqft35 Mercer St #3011, Toronto, ON M5V 0V1For Sale
 MLS ID #C13666282, SUTTON GROUP-ADMIRAL REALTY INC.. TRREB
 - C$699,0002 bd2 ba-- sqftNobu Residences, Toronto, ON M5V 0T8New Construction
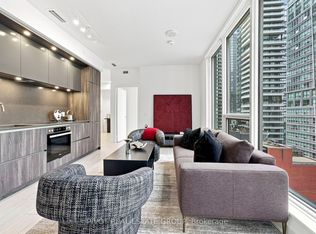 MLS ID #C13486018, PIVOT REAL ESTATE GROUP. TRREB
 - C$538,8882 bd1 ba-- sqft15 Mercer St #813, Toronto, ON M5V 0T8For Sale
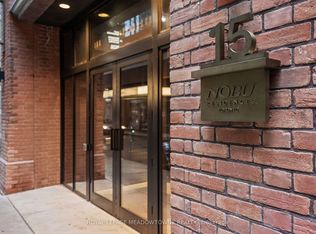 MLS ID #C13699428, ROYAL LEPAGE MEADOWTOWNE REALTY. TRREB
 - C$749,0002 bd2 ba-- sqft770 Bay St Penthouse 601, Toronto, ON M5G 0A6For Sale
 MLS ID #C13628386, HOMELIFE LANDMARK RH REALTY. TRREB
 - C$749,9002 bd2 ba-- sqftPier 27, Toronto, ON M5E 0A5For SaleMLS ID #C13636388, ROYAL LEPAGE SIGNATURE REALTY. TRREB
- C$599,0002 bd2 ba-- sqft8 Widmer St #4303, Toronto, ON M5V 0W6New ConstructionMLS ID #C13678776, RE/MAX REALTRON REALTY INC.. TRREB
- C$598,0003 bd2 ba-- sqft35 Mercer St #1314, Toronto, ON M5V 0V1For SaleMLS ID #C13669648, HOMELIFE LANDMARK REALTY INC.. TRREB
- C$698,8882 bd2 ba-- sqftParade I, Toronto, ON M5V 4B3For SaleMLS ID #C13634226, RE/MAX REALTRON REALTY INC.. TRREB
- C$1,045,0003 bd2 ba-- sqftNOBU RESIDENCES, Toronto, ON M5V 0T8For SaleMLS ID #C13656474, ROYAL LEPAGE SIGNATURE REALTY. TRREB
- C$599,0002 bd2 ba-- sqft108 Peter St #2101, Toronto, ON M5V 0W2For SaleMLS ID #C13652028, RE/MAX CONDOS PLUS CORPORATION. TRREB
- C$759,0002 bd1 ba-- sqft88 Scott St #4308, Toronto, ON M5E 0A9For SaleMLS ID #C13152940, RE/MAX CROSSROADS REALTY INC.. TRREB
- C$519,0002 bd1 ba-- sqft361 Front St W #1501, Toronto, ON M5V 3R5For SaleMLS ID #C13703290, KELLER WILLIAMS REFERRED URBAN REALTY. TRREB
- C$899,0003 bd2 ba-- sqft361 Front St W #1105, Toronto, ON M5V 3R5For SaleMLS ID #C13560448, CHESTNUT PARK REAL ESTATE LIMITED. TRREB
- C$788,8003 bd2 ba-- sqft197 Yonge St #3109, Toronto, ON M5B 0C1For SaleMLS ID #C13509284, CENTURY 21 MYPRO REALTY. TRREB
- C$729,9002 bd1 ba-- sqftSt. Lawrence Condominiums, Toronto, ON M5A 0K9For SaleMLS ID #C13607334, REMAX YOUR COMMUNITY REALTY. TRREB
- C$869,0003 bd2 ba-- sqftApex, Toronto, ON M5V 3S1For SaleMLS ID #C13425400, ROYAL LEPAGE REAL ESTATE SERVICES LTD.. TRREB
- C$799,0003 bd2 ba-- sqft19 Bathurst St #811, Toronto, ON M5V 0R9For SaleMLS ID #C13114376, RE/MAX REALTRON REALTY INC.. TRREB
- C$798,0002 bd2 ba-- sqft* 1 Yorkville *, Toronto, ON M4WFor SaleMLS ID #C13599322, RE/MAX ULTIMATE REALTY INC.. TRREB
- C$749,9994 bd1 ba-- sqft251 Jarvis St #315, Toronto, ON M5B 0C3For SaleMLS ID #C13139552, CENTURY 21 MYPRO REALTY. TRREB
- C$564,8882 bd1 ba-- sqft14 York St #1804, Toronto, ON M5J 0B1For SaleMLS ID #C13671638, ROYAL LEPAGE REAL ESTATE SERVICES LTD.. TRREB
