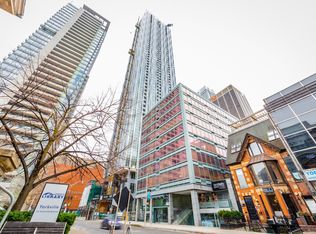
*1 Yorkville* Excellent Location!! Bright, Corner Suite in Vibrant Bloor/Yorkville, Toronto's Premier Neighbourhood. Steps to Every Amenity. Rarely Available Custom Layout w/ Spacious Living /Study/Kitchen. Open Kitchen Features a Stone Island. 2 Full Washrooms. 2nd Bedroom walls have been removed to give space to Living Area but could be added back. Spacious 617 sq ft. w/ Balcony, Excellent Floor Plan Beautiful Northeast View Over Rosedale. Private Balcony, Lots of Luxury Upgrades in Both Baths & Kitchen. Steps to Shops in Yorkville & Bloor St, TTC, U of T, Whole Foods Grocery, Manulife Centre & Restaurants, Yonge St All Banks, Designer Boutiques, Yorkville has it All! Show your fussiest client! This is a Gem! See Floor Plan Attached and Be Sure to **Tour the Amenities on Top Floor and 4th floor Mezzanine. "Other" is Balcony. Shows Very Well.
For sale
C$798,000
1 Yorkville Ave #1208, Toronto, ON M4W
1beds
2baths
Apartment
Built in ----
-- sqft lot
$-- Zestimate®
C$--/sqft
C$505/mo HOA
What's special
Bright corner suiteOpen kitchenStone islandPrivate balcony
- 17 days |
- 14 |
- 0 |
Zillow last checked:
Listing updated:
Listed by:
RE/MAX ULTIMATE REALTY INC.
Source: TRREB,MLS®#: C13599322 Originating MLS®#: Toronto Regional Real Estate Board
Originating MLS®#: Toronto Regional Real Estate BoardFacts & features
Interior
Bedrooms & bathrooms
- Bedrooms: 1
- Bathrooms: 2
Bedroom
- Level: Main
- Dimensions: 3.71 x 2.74
Bedroom
- Description: Bedroom
- Level: Main
- Area: 8.49 Square Meters
- Area source: Other
- Dimensions: 3.10 x 2.74
Den
- Level: Main
- Dimensions: 4.11 x 1.91
Den
- Description: Den
- Level: Main
- Area: 5.35 Square Meters
- Area source: Other
- Dimensions: 2.51 x 2.13
Dining room
- Level: Main
- Dimensions: 4.11 x 1.91
Foyer
- Level: Main
- Dimensions: 3.5 x 1.01
Kitchen
- Description: Kitchen
- Level: Ground
- Area: 19.52 Square Meters
- Area source: Other
- Dimensions: 4.93 x 3.96
Living room
- Description: Living Room
- Level: Main
- Area: 19.52 Square Meters
- Area source: Other
- Dimensions: 4.93 x 3.96
Other
- Level: Main
- Dimensions: 1.65 x 1.49
Heating
- Forced Air, Gas
Cooling
- Central Air
Appliances
- Laundry: In-Suite Laundry
Features
- Flooring: Carpet Free
- Basement: None
- Has fireplace: No
Interior area
- Living area range: 600-699 null
Property
Parking
- Parking features: Underground
- Has attached garage: Yes
Features
- Exterior features: Open Balcony
Lot
- Features: Library, Park
Details
- Parcel number: 00000000
Construction
Type & style
- Home type: Apartment
- Property subtype: Apartment
- Attached to another structure: Yes
Materials
- Concrete
Community & HOA
HOA
- Amenities included: Concierge, Exercise Room, Game Room, Guest Suites, Outdoor Pool, Party Room/Meeting Room
- Services included: None
- HOA fee: C$505 monthly
- HOA name: TSCC
Location
- Region: Toronto
Financial & listing details
- Annual tax amount: C$4,059
- Date on market: 7/23/2026
R
RE/MAX ULTIMATE REALTY INC.
By pressing Contact Agent, you agree that the real estate professional identified above may call/text you about your search, which may involve use of automated means and pre-recorded/artificial voices. You don't need to consent as a condition of buying any property, goods, or services. Message/data rates may apply. You also agree to our Terms of Use. Zillow does not endorse any real estate professionals. We may share information about your recent and future site activity with your agent to help them understand what you're looking for in a home.
Price history
Price history is unavailable.
Public tax history
Tax history is unavailable.
Climate risks
Neighborhood: Annex
Nearby schools
GreatSchools rating
No schools nearby
We couldn't find any schools near this home.
- C$--1 bd1 ba475 sqft1 Yorkville Ave #1204, Toronto, ON M4W0B1Off Market
- C$5,0003 bd3 ba-- sqft1 Yorkville Ave #3801, Toronto, ON M4WFor Rent
- C$--3 bd2 ba-- sqft1 Yorkville Ave #4605, Toronto, ON M4WOff Market
- C$--1 bd1 ba-- sqft1 Yorkville Ave #4306, Toronto, ON M4WOff Market
- C$--2 bd2 ba-- sqft1 Yorkville Ave #5606, Toronto, ON M4WOff Market
- C$--2 bd2 ba-- sqft1 Yorkville Ave #1802, Toronto, ON M4WOff Market
- C$--1 bd1 ba-- sqft1 Yorkville Ave #1809, Toronto, ON M4WOff Market
- C$--1 bd1 ba-- sqft1 Yorkville Ave #1910, Toronto, ON M4WOff Market
- C$--1 bd2 ba-- sqft1 Yorkville Ave #1812, Toronto, ON M4WOff Market
Similar homes
- C$819,0002 bd2 ba-- sqftMADISON, Toronto, ON M4S 0A5For Sale
 MLS ID #C13651140, REMAX YOUR COMMUNITY REALTY. TRREB
 - C$899,0003 bd3 ba-- sqft609 Sherbourne St #1204, Toronto, ON M4X 0A4New Construction
 MLS ID #C13650298, RE/MAX CROSSROADS REALTY INC.. TRREB
 - C$599,0001 bd1 ba-- sqftThe Villas of 18 Yorkville, Toronto, ON M5R 1G1For Sale
 MLS ID #C13649378, FOREST HILL REAL ESTATE INC.. TRREB
 - C$599,0002 bd2 ba-- sqft50 Wellesley St E #3706, Toronto, ON M4Y 0C8For Sale
 MLS ID #C13649030, REAL ONE REALTY INC.. TRREB
 - C$749,9002 bd2 ba-- sqftPier 27, Toronto, ON M5E 0A5For SaleMLS ID #C13636388, ROYAL LEPAGE SIGNATURE REALTY. TRREB
- C$888,8883 bd2 ba-- sqft57 Saint Joseph St #417, Toronto, ON M5S 0C5For SaleMLS ID #C13543924, CENTURY 21 MYPRO REALTY. TRREB
- C$839,0003 bd2 ba-- sqft2055 Danforth Ave #414, Toronto, ON M4C 1J8For SaleMLS ID #E13641658, RE/MAX HALLMARK REALTY LTD.. TRREB
- C$729,9002 bd2 ba-- sqft395 Bloor St E #5502, Toronto, ON M4W 0B4For SaleMLS ID #C13509238, HOMELIFE LANDMARK REALTY INC.. TRREB
- C$698,8882 bd2 ba-- sqftParade I, Toronto, ON M5V 4B3For SaleMLS ID #C13634226, RE/MAX REALTRON REALTY INC.. TRREB
- C$788,8003 bd2 ba-- sqft197 Yonge St #3109, Toronto, ON M5B 0C1For SaleMLS ID #C13509284, CENTURY 21 MYPRO REALTY. TRREB
- C$749,0002 bd2 ba-- sqft609 Avenue Road Condos, Toronto, ON M4V 0B1For SaleMLS ID #C13505408, ROYAL LEPAGE TERREQUITY REALTY. TRREB
- C$829,0002 bd2 ba-- sqft20 Soudan Ave #1008, Toronto, ON M4S 0E2New ConstructionMLS ID #C13453048, RE/MAX ULTIMATE REALTY INC.. TRREB
- C$749,0002 bd2 ba-- sqft81 Wellesley St E #2001, Toronto, ON M4Y 0C5For SaleMLS ID #C13573376, RE/MAX REALTRON REALTY INC.. TRREB
- C$699,9002 bd1 ba-- sqft1331 Queen St E #403, Toronto, ON M4L 0B1For SaleMLS ID #E13646898, RE/MAX HALLMARK REALTY LTD.. TRREB
- C$715,0003 bd2 ba-- sqft1461 Lawrence Ave W #1104, Toronto, ON M6L 0A6For SaleMLS ID #W13650092, RE/MAX WEST REALTY INC.. TRREB
- C$699,0002 bd2 ba-- sqft15 Mercer St #1806, Toronto, ON M5V 0T8For SaleMLS ID #C13613262, REMAX YOUR COMMUNITY REALTY. TRREB
- C$844,0003 bd2 ba-- sqftART SHOPPE, Toronto, ON M4S 0B1For SaleMLS ID #C13515570, RE/MAX HALLMARK REALTY LTD.. TRREB
- C$888,0002 bd3 ba-- sqft33 Helendale Ave #102, Toronto, ON M4R 0A4For SaleMLS ID #C13639632, RE/MAX REALTRON REALTY INC.. TRREB
- C$499,0002 bd2 ba-- sqft28 Wellesley St E #1004, Toronto, ON M4Y 0C4For SaleMLS ID #C13627932, HOMELIFE LANDMARK RH REALTY. TRREB
- C$885,0003 bd2 ba-- sqft3 Navy Wharf Ct #1708, Toronto, ON M5V 3V1For SaleMLS ID #C13582962, RE/MAX PROFESSIONALS INC.. TRREB
