Yorkville Living, Refined. Welcome to The Villas of 18 Yorkville, an intimate 7-storey boutique residence with fewer than 100 suites, ideally situated on one of Yorkville's most peaceful, tree-lined streets. Renowned for its exceptional concierge, proactive Board of Directors, professional property management, and recently renovated lobby, hallways, and party room, this impeccably maintained building offers boutique luxury with an unmatched sense of community.Suite 512 has been thoughtfully renovated from top to bottom, creating a truly move-in-ready home. Highlights include brand-new engineered hardwood flooring, refaced kitchen cabinetry, a beautifully renovated bathroom with modern ceramic tile, floating vanity and upgraded lighting, elegant wainscoting, fresh paint throughout, a custom mirrored feature wall, motorized window shades, custom wood detailing on the private balcony with professionally fitted artificial grass, and 9-foot smooth ceilings. Modern convenience is seamlessly integrated with a PhilipsHue smart lighting system, LED dimmers throughout, and a smart thermostat. Large windows frame peaceful views of the mature tree canopy, creating a bright and tranquil retreat in the heart of the city.Just outside your door, experience the very best of Yorkville with designer boutiques, acclaimed restaurants, cafés, Whole Foods, the Mink Mile, University of Toronto, and both Yonge & Bloor subway lines only moments away. Boutique elegance, exceptional management, and one ofToronto's most prestigious neighbourhoods-this is Yorkville living at its finest.
For sale
C$599,000
21 Scollard St #512, Toronto, ON M5R 1G1
1beds
1baths
Apartment
Built in ----
-- sqft lot
$-- Zestimate®
C$--/sqft
C$723/mo HOA
What's special
Peaceful tree-lined streetsBrand-new engineered hardwood flooringRefaced kitchen cabinetryFloating vanityUpgraded lightingElegant wainscotingFresh paint throughout
- 1 day |
- 13 |
- 0 |
Zillow last checked:
Listing updated:
Listed by:
FOREST HILL REAL ESTATE INC.
Source: TRREB,MLS®#: C13649378 Originating MLS®#: Toronto Regional Real Estate Board
Originating MLS®#: Toronto Regional Real Estate BoardFacts & features
Interior
Bedrooms & bathrooms
- Bedrooms: 1
- Bathrooms: 1
Primary bedroom
- Level: Flat
- Dimensions: 2.76 x 3.42
Bathroom
- Level: Flat
- Dimensions: 1 x 1
Dining room
- Level: Flat
- Dimensions: 3.35 x 5.63
Foyer
- Level: Flat
- Dimensions: 1 x 1
Kitchen
- Level: Flat
- Dimensions: 2.39 x 2.71
Living room
- Level: Flat
- Dimensions: 5.63 x 3.35
Heating
- Forced Air, Gas
Cooling
- Central Air
Appliances
- Laundry: Ensuite
Features
- Flooring: Carpet Free
- Basement: None
- Has fireplace: No
Interior area
- Living area range: 500-599 null
Property
Parking
- Parking features: None
- Has garage: Yes
Features
- Exterior features: Open Balcony
Details
- Parcel number: 127400076
Construction
Type & style
- Home type: Apartment
- Property subtype: Apartment
Materials
- Brick
Community & HOA
HOA
- Amenities included: Community BBQ, Concierge, Elevator, Exercise Room, Gym, Party Room/Meeting Room
- Services included: Heat Included, Water Included, CAC Included, Common Elements Included, Building Insurance Included
- HOA fee: C$723 monthly
- HOA name: TSCC
Location
- Region: Toronto
Financial & listing details
- Annual tax amount: C$3,012
- Date on market: 8/7/2026
F
FOREST HILL REAL ESTATE INC.
By pressing Contact Agent, you agree that the real estate professional identified above may call/text you about your search, which may involve use of automated means and pre-recorded/artificial voices. You don't need to consent as a condition of buying any property, goods, or services. Message/data rates may apply. You also agree to our Terms of Use. Zillow does not endorse any real estate professionals. We may share information about your recent and future site activity with your agent to help them understand what you're looking for in a home.
Price history
Price history is unavailable.
Public tax history
Tax history is unavailable.
Climate risks
Neighborhood: Annex
Nearby schools
GreatSchools rating
No schools nearby
We couldn't find any schools near this home.
- C$--2 bd2 ba950 sqft21 Scollard St UNIT 202, Toronto, ON M5R1G1Off Market
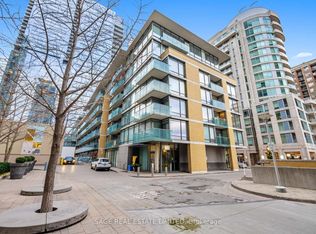
- C$999,9902 bd2 ba-- sqft21 Scollard St #608, Toronto, ON M5R1G1For Sale
- C$3,1502 bd1 ba-- sqft21 Scollard St #406, Toronto, ON M5R1G1For Rent

- C$--1 bd1 ba661 sqft21 Scollard St #203, Toronto, ON M5R1G1Off Market
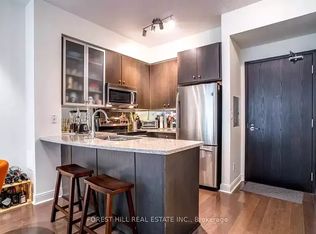
- C$849,0002 bd2 ba-- sqft8 Scollard St #702, Toronto, ON M5R1M2For Sale
- C$508,8002 bd1 ba-- sqft8 Scollard St #606, Toronto, ON M5R1M2For Sale
- C$989,0003 bd2 ba-- sqft8 Scollard St #PENTHOUSE 201, Toronto, ON M5R1M2For Sale
- C$2,3001 bd1 ba-- sqft8 Scollard St #402, Toronto, ON M5R1M2For Rent
Similar homes
- C$559,9002 bd1 ba-- sqft25 Richmond St E #312, Toronto, ON M5C 0A6For Sale
 MLS ID #C13652596, RE/MAX REAL ESTATE CENTRE INC.. TRREB
 - C$599,0002 bd2 ba-- sqft770 Bay St Penthouse 601, Toronto, ON M5G 0A6For Sale
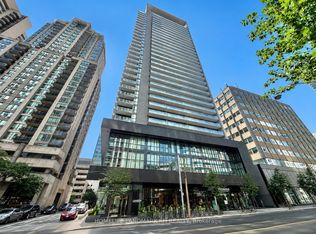 MLS ID #C13628386, HOMELIFE LANDMARK RH REALTY. TRREB
 - C$590,0001 bd1 ba-- sqft328 Dupont St #901, Toronto, ON M5R 1V9For Sale
 MLS ID #C13532002, CHESTNUT PARK REAL ESTATE LIMITED. TRREB
 - C$599,0001 bd1 ba-- sqft111 Saint Clair Ave W #320, Toronto, ON M4V 1N5For Sale
 MLS ID #C13585542, CHESTNUT PARK REAL ESTATE LIMITED. TRREB
 - C$609,0002 bd1 ba-- sqft65 Liberty St #913, Toronto, ON M6K 1Y4For SaleMLS ID #C13615900, CHESTNUT PARK REAL ESTATE LIMITED. TRREB
- C$659,0002 bd1 ba-- sqft155 Yorkville Ave #2917, Toronto, ON M5R 0B4For SaleMLS ID #C13055036, FOREST HILL REAL ESTATE INC.. TRREB
- C$698,8882 bd2 ba-- sqftParade I, Toronto, ON M5V 4B3For SaleMLS ID #C13634226, RE/MAX REALTRON REALTY INC.. TRREB
- C$499,0002 bd2 ba-- sqft28 Wellesley St E #1004, Toronto, ON M4Y 0C4For SaleMLS ID #C13627932, HOMELIFE LANDMARK RH REALTY. TRREB
- C$769,9002 bd2 ba-- sqft549 King St E Unit 310, Toronto, ON M5A 1M4For SaleMLS ID #C13639544, REAL ESTATE HOMEWARD. TRREB
- C$595,0002 bd1 ba-- sqft88 Broadway Ave #1004, Toronto, ON M4P 0A5For SaleMLS ID #C13584228, PROPERTY.CA INC.. TRREB
- C$675,0003 bd2 ba-- sqft1926 Lake Shore Blvd W #2711, Toronto, ON M6S 1A1For SaleMLS ID #W13644562, RE/MAX REALTY SPECIALISTS INC.. TRREB
- C$599,0002 bd1 ba-- sqft426 University Ave Unit 2503, Toronto, ON M5G 1S9For SaleMLS ID #C13065334, ROYAL LEPAGE SIGNATURE REALTY. TRREB
- C$585,0002 bd2 ba-- sqft225 Sackville St #Penthouse 2606, Toronto, ON M5A 0B9For SaleMLS ID #C13223168, SUTTON GROUP-ADMIRAL REALTY INC.. TRREB
- C$749,9002 bd2 ba-- sqftPier 27, Toronto, ON M5E 0A5For SaleMLS ID #C13636388, ROYAL LEPAGE SIGNATURE REALTY. TRREB
- C$678,0002 bd2 ba-- sqft80 Vanauley St #910, Toronto, ON M5T 0C9For SaleMLS ID #C13612164, SUTTON GROUP REALTY SYSTEMS INC.. TRREB
- C$649,0002 bd2 ba-- sqft80 Vanauley St #1106, Toronto, ON M5T 0C9For SaleMLS ID #C13597650, CENTURY 21 KING`S QUAY REAL ESTATE INC.. TRREB
- C$735,0003 bd3 ba-- sqft36 Via Bagnato Blvd Unit 831, North York, ON M6A 0B7For SaleMLS ID #W13642220, ROYAL LEPAGE TERREQUITY REALTY. TRREB
- C$798,0001 bd2 ba-- sqft* 1 Yorkville *, Toronto, ON M4WFor SaleMLS ID #C13599322, RE/MAX ULTIMATE REALTY INC.. TRREB
- C$599,0001 bd1 ba-- sqft400 Wellington St W #802, Toronto, ON M5V 0B5For SaleMLS ID #C13160684, COLDWELL BANKER THE REAL ESTATE CENTRE. TRREB
- C$528,0002 bd2 ba-- sqft135 Lower Sherbourne St #1243, Toronto, ON M5A 1Y4For SaleMLS ID #C13619666, CENTURY 21 LEADING EDGE REALTY INC.. TRREB
