Elegantly positioned in the heart of prestigious Yorkville, this refined two-bedroom two bathroom residence is offered within a coveted low-rise building with fewer than 100 suites. A well-proportioned split floor plan enhances both privacy and flow, anchored by a light-filled open-concept living and dining space ideal for everyday comfort and entertaining. Soaring 9-foot ceilings, floor-to-ceiling windows, and rich hardwood flooring create a calm, contemporary atmosphere throughout. The thoughtfully designed kitchen features quality finishes, a gas cooktop, stainless steel appliances, and granite countertops, seamlessly integrated into the open living space for effortless functionality and hosting of friends and family. Multiple sliding doors open to a generous terrace that spans the full length of the suite, offering a seamless connection between indoor and outdoor living-an increasingly rare luxury in this neighbourhood. Complete with two parking spaces, a locker, and access to excellent amenities, this residence presents a thoughtful opportunity to enjoy space, discretion, and enduring value, steps from Yorkville's celebrated boutiques, dining, cultural landmarks, and transit.
For sale
C$999,990
21 Scollard St #608, Toronto, ON M5R 1G1
2beds
2baths
Apartment
Built in ----
-- sqft lot
$-- Zestimate®
C$--/sqft
C$1,354/mo HOA
What's special
Two-bedroom two bathroom residenceWell-proportioned split floor planFloor-to-ceiling windowsRich hardwood flooringThoughtfully designed kitchenQuality finishesGas cooktop
- 40 days |
- 30 |
- 3 |
Zillow last checked:
Listing updated:
Listed by:
SAGE REAL ESTATE LIMITED
Source: TRREB,MLS®#: C13413474 Originating MLS®#: Toronto Regional Real Estate Board
Originating MLS®#: Toronto Regional Real Estate BoardFacts & features
Interior
Bedrooms & bathrooms
- Bedrooms: 2
- Bathrooms: 2
Primary bedroom
- Description: Primary Bedroom
- Level: Main
- Area: 9.72 Square Meters
- Area source: Other
- Dimensions: 3.47 x 2.80
Bedroom 2
- Description: Bedroom 2
- Level: Main
- Area: 11.15 Square Meters
- Area source: Other
- Dimensions: 3.53 x 3.16
Dining room
- Description: Dining Room
- Level: Main
- Area: 18.66 Square Meters
- Area source: Other
- Dimensions: 4.63 x 4.03
Kitchen
- Description: Kitchen
- Level: Main
- Area: 12.78 Square Meters
- Area source: Other
- Dimensions: 4.63 x 2.76
Living room
- Description: Living Room
- Level: Main
- Area: 18.66 Square Meters
- Area source: Other
- Dimensions: 4.63 x 4.03
Heating
- Forced Air, Gas
Cooling
- Central Air
Appliances
- Laundry: Ensuite
Features
- Flooring: Carpet Free
- Basement: None
- Has fireplace: No
Interior area
- Living area range: 900-999 null
Video & virtual tour
Property
Parking
- Total spaces: 2
- Parking features: Underground
- Has attached garage: Yes
Features
- Exterior features: Terrace Balcony
- Has view: Yes
- View description: City
Details
- Parcel number: 127400089
Construction
Type & style
- Home type: Apartment
- Property subtype: Apartment
- Attached to another structure: Yes
Materials
- Brick
Community & HOA
HOA
- Amenities included: BBQs Allowed, Concierge, Exercise Room, Party Room/Meeting Room
- Services included: CAC Included, Common Elements Included, Heat Included, Building Insurance Included, Parking Included, Water Included
- HOA fee: C$1,354 monthly
- HOA name: TSCC
Location
- Region: Toronto
Financial & listing details
- Annual tax amount: C$6,304
- Date on market: 6/8/2026
SAGE REAL ESTATE LIMITED
SAGE REAL ESTATE LIMITED
By pressing Contact Agent, you agree that the real estate professional identified above may call/text you about your search, which may involve use of automated means and pre-recorded/artificial voices. You don't need to consent as a condition of buying any property, goods, or services. Message/data rates may apply. You also agree to our Terms of Use. Zillow does not endorse any real estate professionals. We may share information about your recent and future site activity with your agent to help them understand what you're looking for in a home.
Price history
Price history is unavailable.
Public tax history
Tax history is unavailable.
Climate risks
Neighborhood: Annex
Nearby schools
GreatSchools rating
No schools nearby
We couldn't find any schools near this home.
- C$--2 bd2 ba950 sqft21 Scollard St UNIT 202, Toronto, ON M5R1G1Off Market
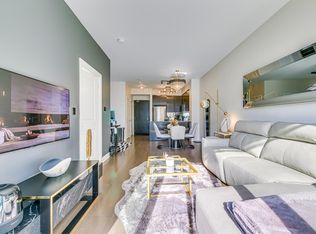
- C$--1 bd1 ba700 sqft21 Scollard St #406, Toronto, ON M5R1G1Off Market
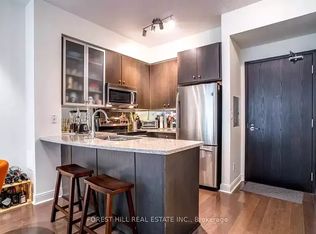
- C$--1 bd1 ba661 sqft21 Scollard St #203, Toronto, ON M5R1G1Off Market
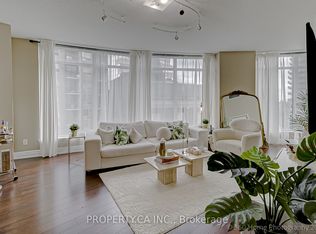
- C$849,0002 bd2 ba-- sqft8 Scollard St #702, Toronto, ON M5R1M2For Sale
- C$508,8002 bd1 ba-- sqft8 Scollard St #606, Toronto, ON M5R1M2For Sale
- C$959,0003 bd2 ba-- sqft8 Scollard St #PENTHOUSE 201, Toronto, ON M5R1M2For Sale
- C$775,0002 bd2 ba-- sqft8 Scollard St #802, Toronto, ON M5R1M2For Sale
- C$426,000-- bd1 ba-- sqft8 Scollard St #311, Toronto, ON M5R1M2For Sale
Similar homes
- C$988,0003 bd2 ba-- sqftAYC Condos, Toronto, ON M5R 0C2New Construction
 MLS ID #C13542202, SUTTON GROUP-ADMIRAL REALTY INC.. TRREB
 - C$949,0003 bd2 ba-- sqft35 Hayden St #2701, Toronto, ON M4Y 3C3For Sale
 MLS ID #C12953712, HOMELIFE LANDMARK REALTY INC.. TRREB
 - C$879,0003 bd2 ba-- sqft825 Church St #2106, Toronto, ON M4W 3Z4For Sale
 MLS ID #C12992790, SUTTON GROUP-ADMIRAL REALTY INC.. TRREB
 - C$1,049,9003 bd2 ba-- sqftThe Merchandise Lofts, Toronto, ON M5B 2P7For Sale
 MLS ID #C13500482, SAGE REAL ESTATE LIMITED. TRREB
 - C$1,085,0002 bd2 ba-- sqft10 Queens Quay W #704, Toronto, ON M5J 2R9For SaleMLS ID #C13527308, REAL ESTATE HOMEWARD. TRREB
- C$849,0003 bd2 ba-- sqftMetropolitan Essex, Toronto, ON M5B 2M4For SaleMLS ID #C13480704, FOREST HILL REAL ESTATE INC.. TRREB
- C$875,0002 bd2 ba-- sqft83 Redpath Residences, Toronto, ON M4S 0A2For SaleMLS ID #C13528372, ROYAL LEPAGE REAL ESTATE SERVICES HEAPS ESTRIN TEAM. TRREB
- C$868,0003 bd2 ba-- sqftBliss Condos, Toronto, ON M6K 3P9For SaleMLS ID #C13538300, HOMELIFE/REALTY ONE LTD.. TRREB
- C$668,0002 bd2 ba-- sqft126 Simcoe St #607, Toronto, ON M5H 4E6For SaleMLS ID #C13559702, UPPERSIDE REAL ESTATE LIMITED. TRREB
- C$949,0003 bd2 ba-- sqft130 Saint David St, Toronto, ON M5A 0R1For SaleMLS ID #C13528940, RE/MAX HALLMARK REALTY LTD.. TRREB
- C$689,0002 bd2 ba-- sqft28 Wellesley St E #2504, Toronto, ON M4Y 0C4For SaleMLS ID #C13503706, RIGHT AT HOME REALTY INC.. TRREB
- C$668,0002 bd2 ba-- sqft28 Wellesley St E #1004, Toronto, ON M4Y 0C4For SaleMLS ID #C13522534, HOMELIFE LANDMARK RH REALTY. TRREB
- C$799,0003 bd2 ba-- sqft900 Mount Pleasant Rd #1501, Toronto, ON M4P 3J9For SaleMLS ID #C13530362, FOREST HILL REAL ESTATE INC.. TRREB
- C$929,0002 bd3 ba-- sqft20 Bruyeres Mews #Townhouse 12, Toronto, ON M5V 0G8For SaleMLS ID #C13541242, RE/MAX REALTRON REALTY INC.. TRREB
- C$679,0002 bd1 ba-- sqft2191 Yonge St #4603, Toronto, ON M4S 3H8For SaleMLS ID #C13566700, REAL BROKER ONTARIO LTD.. TRREB
- C$839,0003 bd2 ba-- sqft39 Sherbourne St #301, Toronto, ON M5A 0L8For SaleMLS ID #C13133798, CHESTNUT PARK REAL ESTATE LIMITED. TRREB
- C$595,0002 bd1 ba-- sqftElev'N 21, Toronto, ON M5S 3L9For SaleMLS ID #C13148410, RIGHT AT HOME REALTY INC.. TRREB
- C$849,9992 bd2 ba-- sqft500 Saint Clair Ave W #1607, Toronto, ON M6C 1A8For SaleMLS ID #C13048012, ROYAL LEPAGE SIGNATURE REALTY. TRREB
- C$579,9002 bd2 ba-- sqft212 Saint George St #201, Toronto, ON M5R 2N5For SaleMLS ID #C13228588, ROYAL LEPAGE SIGNATURE REALTY. TRREB
- C$548,0002 bd1 ba-- sqft1055 Bay St #716, Toronto, ON M5S 3A3For SaleMLS ID #C13211508, LI, JIA . TRREB
