Welcome to this spacious and intelligently designed two-bedroom plus den suite in the heart of King East-Toronto's renowned furniture and design district. Offering approximately 950 sq. ft. of interior living space, this residence blends modern finishes with a highly functional layout, ideal for end-users and investors alike. Smart, Functional Layout The well-appointed floor plan features a bright open-concept living and dining area, perfect for entertaining or relaxing. The contemporary kitchen flows seamlessly into the main living space and is anchored by a functional island-ideal for casual dining and everyday use. Two generously sized bedrooms are thoughtfully positioned for privacy. The primary bedroom offers a comfortable retreat, while the second bedroom features sleek frosted sliding glass doors, allowing flexibility without compromising light. A separate den provides valuable additional space-perfect for a home office, nursery, or reading nook-making this layout especially versatile for modern urban living.
For sale
C$839,000
39 Sherbourne St #301, Toronto, ON M5A 0L8
3beds
2baths
Apartment
Built in ----
-- sqft lot
$-- Zestimate®
C$--/sqft
C$939/mo HOA
What's special
- 57 days |
- 12 |
- 0 |
Zillow last checked:
Listing updated:
Listed by:
CHESTNUT PARK REAL ESTATE LIMITED
Source: TRREB,MLS®#: C13133798 Originating MLS®#: Toronto Regional Real Estate Board
Originating MLS®#: Toronto Regional Real Estate BoardFacts & features
Interior
Bedrooms & bathrooms
- Bedrooms: 3
- Bathrooms: 2
Bedroom
- Level: Main
- Dimensions: 3.05 x 3.2
Bedroom 2
- Level: Main
- Dimensions: 2.62 x 3.05
Den
- Level: Main
- Dimensions: 3.56 x 2.11
Dining room
- Level: Main
- Dimensions: 4.88 x 5.13
Kitchen
- Level: Main
- Dimensions: 3 x 2.4
Living room
- Level: Main
- Dimensions: 4.88 x 5.13
Heating
- Heat Pump, Electric
Cooling
- Central Air
Appliances
- Laundry: In-Suite Laundry
Features
- Separate Hydro Meter
- Basement: Apartment
- Has fireplace: No
Interior area
- Living area range: 900-999 null
Property
Parking
- Total spaces: 1
- Parking features: Underground
- Has garage: Yes
Lot
- Features: Public Transit
Details
- Parcel number: 765200017
Construction
Type & style
- Home type: Apartment
- Property subtype: Apartment
Materials
- Brick
Community & HOA
Community
- Security: Carbon Monoxide Detector(s), Concierge/Security, Smoke Detector(s), Heat Detector
HOA
- Amenities included: Bike Storage, Concierge, Gym, Guest Suites, Party Room/Meeting Room, Visitor Parking
- Services included: Heat Included, Water Included, Common Elements Included, Building Insurance Included, Parking Included
- HOA fee: C$939 monthly
- HOA name: TSCP
Location
- Region: Toronto
Financial & listing details
- Annual tax amount: C$4,358
- Date on market: 5/15/2026
CHESTNUT PARK REAL ESTATE LIMITED
CHESTNUT PARK REAL ESTATE LIMITED
By pressing Contact Agent, you agree that the real estate professional identified above may call/text you about your search, which may involve use of automated means and pre-recorded/artificial voices. You don't need to consent as a condition of buying any property, goods, or services. Message/data rates may apply. You also agree to our Terms of Use. Zillow does not endorse any real estate professionals. We may share information about your recent and future site activity with your agent to help them understand what you're looking for in a home.
Price history
Price history is unavailable.
Public tax history
Tax history is unavailable.
Climate risks
Neighborhood: Moss Park
Nearby schools
GreatSchools rating
No schools nearby
We couldn't find any schools near this home.
- C$3,8003 bd2 ba-- sqft39 Sherbourne St UNIT 1601, Toronto, ON M5A0L8For Rent
- C$2,2001 bd1 ba650 sqft39 Sherbourne St #909, Toronto, ON M5A0L8For Rent

- C$2,3001 bd1 ba-- sqft39 Sherbourne St #401, Toronto, ON M5A0L8For Rent
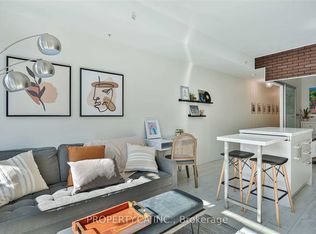
- C$399,0001 bd1 ba-- sqft39 Sherbourne St #501, Toronto, ON M5A0L8For Sale
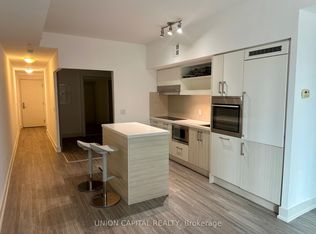
- C$788,0002 bd2 ba-- sqft39 Sherbourne St #703, Toronto, ON M5A0L8For Sale
- C$--1 bd1 ba650 sqft39 Sherbourne St #1108, Toronto, ON M5A0L8Off Market
- C$--1 bd1 ba-- sqft39 Sherbourne St, Toronto, ON M5A0L8Off Market
- C$1,8001 bd1 ba-- sqft39 Sherbourne St UNIT 306, Toronto, ON M5A0L8For Rent
Similar homes
- C$645,0002 bd2 ba-- sqft105 George St #1910, Toronto, ON M5A 0L4For Sale
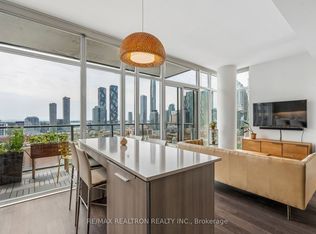 MLS ID #C13534948, RE/MAX REALTRON REALTY INC.. TRREB
 - C$849,0003 bd2 ba-- sqftMetropolitan Essex, Toronto, ON M5B 2M4For Sale
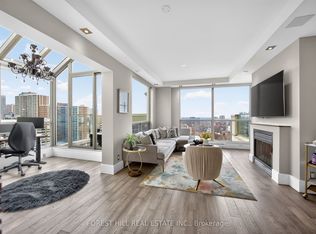 MLS ID #C13480704, FOREST HILL REAL ESTATE INC.. TRREB
 - C$699,0002 bd2 ba-- sqft15 Lower Jarvis St #719, Toronto, ON M5E 0C4For Sale
 MLS ID #C13540584, SOLTANIAN REAL ESTATE INC.. TRREB
 - C$729,9003 bd2 ba-- sqft220 Victoria St #1307, Toronto, ON M5B 2R6For Sale
 MLS ID #C13519144, SOTHEBY'S INTERNATIONAL REALTY CANADA. TRREB
 - C$549,0002 bd2 ba-- sqft105 George St #713, Toronto, ON M5A 0L4For SaleMLS ID #C13549296, SOTHEBY'S INTERNATIONAL REALTY CANADA. TRREB
- C$949,0003 bd2 ba-- sqft130 Saint David St, Toronto, ON M5A 0R1For SaleMLS ID #C13528940, RE/MAX HALLMARK REALTY LTD.. TRREB
- C$988,0003 bd2 ba-- sqftAYC Condos, Toronto, ON M5R 0C2New ConstructionMLS ID #C13542202, SUTTON GROUP-ADMIRAL REALTY INC.. TRREB
- C$695,0002 bd2 ba-- sqftKing George, Toronto, ON M5A 4S4For SaleMLS ID #C13058486, CHESTNUT PARK REAL ESTATE LIMITED. TRREB
- C$699,9003 bd2 ba-- sqftFluer Condos, Toronto, ON M5B 1B1For SaleMLS ID #C13115542, ROYAL LEPAGE SIGNATURE REALTY. TRREB
- C$899,0003 bd2 ba-- sqftAYC Condos, Toronto, ON M5R 0C2For SaleMLS ID #C13485704, ROYAL LEPAGE SIGNATURE REALTY. TRREB
- C$549,9002 bd2 ba-- sqftFleur, Toronto, ON M5B 0B7For SaleMLS ID #C13543544, CULTURELINK REALTY INC.. TRREB
- C$989,0003 bd2 ba-- sqft181 Sterling Rd #902, Toronto, ON M6R 0B2New ConstructionMLS ID #C13534178, REAL BROKER ONTARIO LTD.. TRREB
- C$648,8002 bd2 ba-- sqft525 Adelaide St W #923, Toronto, ON M5V 0N7For SaleMLS ID #C13545554, CHESTNUT PARK REAL ESTATE LIMITED. TRREB
- C$669,9002 bd1 ba-- sqft284 King St E #808, Toronto, ON M5A 1K4For SaleMLS ID #C13250054, BRAD J. LAMB REALTY 2016 INC.. TRREB
- C$739,0002 bd2 ba-- sqftsocial condos, Toronto, ON M5B 0C7For SaleMLS ID #C13075760, HOME STANDARDS BRICKSTONE REALTY. TRREB
- C$739,0002 bd2 ba-- sqft39 Queens Quay E #837, Toronto, ON M5E 0A5For SaleMLS ID #C13222242, COLDWELL BANKER DREAM CITY REALTY. TRREB
- C$857,9902 bd2 ba-- sqft20 Soudan Ave #1408, Toronto, ON M4S 0E2New ConstructionMLS ID #C13150538, HARVEY KALLES REAL ESTATE LTD.. TRREB
- C$929,0002 bd3 ba-- sqft20 Bruyeres Mews #Townhouse 12, Toronto, ON M5V 0G8For SaleMLS ID #C13541242, RE/MAX REALTRON REALTY INC.. TRREB
- C$635,0002 bd2 ba-- sqft88 Queen St E #5012, Toronto, ON M5C 0B6For SaleMLS ID #C13136936, REMAX YOUR COMMUNITY REALTY. TRREB
- C$915,0002 bd2 ba-- sqftShowcase Lofts, Toronto, ON M4M 0A6For SaleMLS ID #E13135568, SAGE REAL ESTATE LIMITED. TRREB
- Ontario
- Toronto Division
- Toronto
- M5A 0L8
- Moss Park
- 39 Sherbourne St Unit 301
Nearby cities
Nearby neighborhoods
Nearby zip codes
Other Toronto Topics
