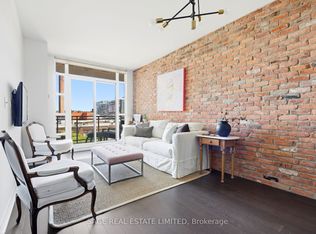
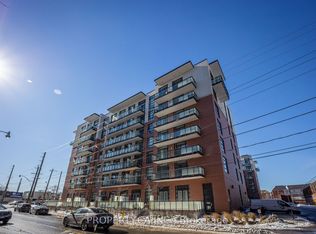
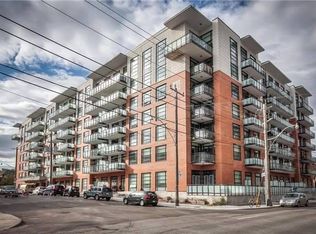
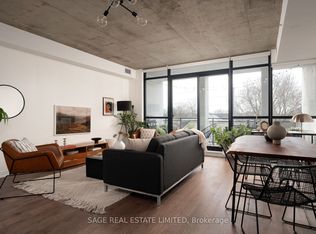
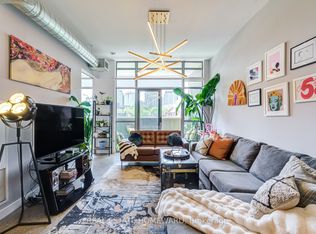
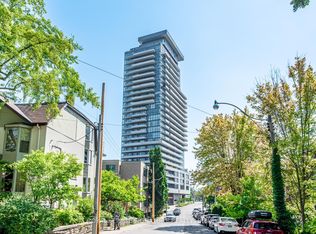
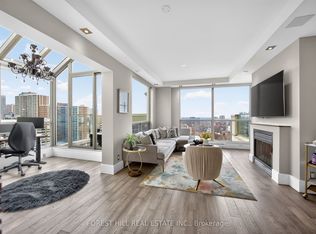
PICTURES FROM PRIOR STAGING. Welcome to showcase lofts. RARELY offered layout. One of the best and largest in the building. This 2bed 2 bath corner unit offers what buyers keep searching for: Authentic character, functional space, and a zero waste layout. NEW FLOORS (2026), soaring 9ft ceilings, oversized windows, and striking reclaimed brick feature wall make a quick impression. Bright, open concept living with gas stove, spacious dining area, and seamless flow for entertaining. Huge wide-width balcony feels like an extension of the living space. Custom california closets in both beds to maximize storage without compromising style. 24/7 concierge, gym and party room. Steps to Leslieville's best cafes, restaurants and shopping with quick TTC and downsotwn access. Units like this don't turn up often. Happy showings!
For sale
C$915,000
88 Colgate Ave #213, Toronto, ON M4M 0A6
2beds
2baths
Apartment
Built in ----
-- sqft lot
$-- Zestimate®
C$--/sqft
C$839/mo HOA
What's special
- 51 days |
- 26 |
- 0 |
Zillow last checked:
Listing updated:
Listed by:
SAGE REAL ESTATE LIMITED
Source: TRREB,MLS®#: E13135568 Originating MLS®#: Toronto Regional Real Estate Board
Originating MLS®#: Toronto Regional Real Estate BoardFacts & features
Interior
Bedrooms & bathrooms
- Bedrooms: 2
- Bathrooms: 2
Primary bedroom
- Level: Flat
- Dimensions: 3 x 6.27
Bedroom 2
- Level: Flat
- Dimensions: 3.46 x 4.17
Kitchen
- Level: Flat
- Dimensions: 5.09 x 4.15
Living room
- Level: Flat
- Dimensions: 3.61 x 4.55
Heating
- Heat Pump, Gas
Cooling
- Central Air
Appliances
- Laundry: Ensuite
Features
- None
- Basement: None
- Has fireplace: No
Interior area
- Living area range: 900-999 null
Property
Parking
- Total spaces: 1
- Parking features: None
- Has garage: Yes
Features
- Exterior features: Open Balcony
Lot
- Features: Clear View, Public Transit, Rec./Commun.Centre
Details
- Parcel number: 764150036
Construction
Type & style
- Home type: Apartment
- Property subtype: Apartment
Materials
- Brick
Community & HOA
HOA
- Amenities included: Bike Storage, Concierge, Exercise Room, Gym, Party Room/Meeting Room, Visitor Parking
- Services included: Heat Included, Water Included, Common Elements Included, Building Insurance Included, Parking Included, Condo Taxes Included
- HOA fee: C$839 monthly
- HOA name: TSCC
Location
- Region: Toronto
Financial & listing details
- Annual tax amount: C$4,090
- Date on market: 5/15/2026
SAGE REAL ESTATE LIMITED
SAGE REAL ESTATE LIMITED
By pressing Contact Agent, you agree that the real estate professional identified above may call/text you about your search, which may involve use of automated means and pre-recorded/artificial voices. You don't need to consent as a condition of buying any property, goods, or services. Message/data rates may apply. You also agree to our Terms of Use. Zillow does not endorse any real estate professionals. We may share information about your recent and future site activity with your agent to help them understand what you're looking for in a home.
Price history
Price history is unavailable.
Public tax history
Tax history is unavailable.
Climate risks
Neighborhood: South Riverdale
Nearby schools
GreatSchools rating
No schools nearby
We couldn't find any schools near this home.

- Ontario
- Toronto Division
- Toronto
- M4M 0A6
- South Riverdale
- 88 Colgate Ave Unit 213
Nearby cities
Nearby neighborhoods
Nearby zip codes
Other Toronto Topics
