Skip main navigation
For sale
  • C$619,000

    88 Colgate Ave Unit 402, Toronto, ON M4M 0A6

    1beds
    1baths
    Apartment
    Built in ----
    -- sqft lot
    $-- Zestimate®
    C$--/sqft
    C$567/mo HOA

    What's special

    Custom closets throughoutNew washer and dryerNew fridgeNew ecobee thermostatGas rangeQuartz countertopsFull-sized appliances
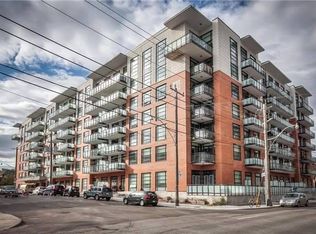
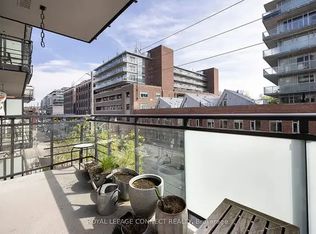
    Colgate, Courtyards & Chimney Swifts. Suite 402 at 88 Colgate is proof that you don't have to choose between a great location and a quiet retreat. Set into the building's north courtyard, this one-bedroom looks past the treeline to the historic smokestacks next door (yes, the chimney swifts come with the view) and glimpses of the Riverdale rooftops beyond. Enough sky to catch a proper sunset, enough green to forget you're in the city.This isn't your typical one-bedroom. Custom closets throughout add real storage where most units come up short, and recent upgrades mean the big-ticket items are already done: new washer and dryer (2026), new fridge (2025), and updated lighting in the kitchen, bathroom, and entryway (2026), plus a new Ecobee thermostat and light fixtures.The chef's kitchen delivers on both form and function, with a gas range, quartz countertops, full-sized appliances, and smart storage. The open living space flows beautifully, with exposed brick, natural light, and room to host or unwind. Comfortably fitting a king, the large primary bedroom offers a real retreat with a view of its own. The private balcony, just off the living space, works overtime as your warm-weather living room.Parking and a locker are included. The building itself is one of Leslieville's favourites, with a 24/7 concierge, ground-level gym, and party room, all a short walk to Ricky and Olivia, Masa's Deli, Mercury Espresso, and Petite Thuet, plus transit that puts downtown and the Danforth within easy reach.This is Leslieville at its best - private, polished, and ready for you to move in.
    5 days
    |
    9
    |
    0
    |

    Zillow last checked:

    Listing updated:

    Listed by:

    SAGE REAL ESTATE LIMITED

    Source: TRREB,MLS®#: E13508466MLS LogoOriginating MLS®#: Toronto Regional Real Estate Board

      Facts & features

      Interior

      Bedrooms & bathrooms
      • Bedrooms: 1
      • Bathrooms: 1
      Primary bedroom
      • Level: Main
      • Dimensions: 2.79 x 4.55
      Other
      • Dimensions: 2.73 x 1.58
      Dining room
      • Level: Main
      • Dimensions: 3.22 x 2.1
      Foyer
      • Level: Main
      • Dimensions: 1.18 x 2.51
      Kitchen
      • Level: Main
      • Dimensions: 2.37 x 2.73
      Living room
      • Level: Main
      • Dimensions: 3.05 x 3.34
      Heating
      • Heat Pump, Gas
      Cooling
      • Central Air
      Appliances
      • Laundry: Ensuite
      Features
      • Other
      • Flooring: Carpet Free
      • Basement: None
      • Has fireplace: No
      Interior area
      • Living area range: 500-599 null
      Video & virtual tour

      Property

      Parking
      • Total spaces: 1
      • Parking features: Underground
      • Has garage: Yes
      Features
      • Exterior features: Open Balcony
      • Has view: Yes
      • View description: Clear, City
      Lot
      • Features: Park, Public Transit, Rec./Commun.Centre
      Details
      • Parcel number: 764150105

      Construction

      Type & style
      • Home type: Apartment
      • Property subtype: Apartment
      Materials
      • Brick

      Community & HOA

      Community
      • Security: Security System, Security Guard, Concierge/Security
      HOA
      • Amenities included: Concierge, Exercise Room, Media Room, Party Room/Meeting Room, Visitor Parking
      • Services included: Heat Included, Common Elements Included, Building Insurance Included, Parking Included, Water Included
      • HOA fee: C$567 monthly
      • HOA name: TSCC
      Location
      • Region: Toronto

      Financial & listing details

      • Annual tax amount: C$2,954
      • Date on market: 7/1/2026
      SAGE REAL ESTATE LIMITED

      SAGE REAL ESTATE LIMITED

      By pressing Contact Agent, you agree that the real estate professional identified above may call/text you about your search, which may involve use of automated means and pre-recorded/artificial voices. You don't need to consent as a condition of buying any property, goods, or services. Message/data rates may apply. You also agree to our Terms of Use. Zillow does not endorse any real estate professionals. We may share information about your recent and future site activity with your agent to help them understand what you're looking for in a home.

        Price history

        Price history is unavailable.

        Public tax history

        Tax history is unavailable.

        Climate risks

        Neighborhood: South Riverdale

        Getting around

        98 / 100
        Walker's Paradise
        95 / 100
        Biker's Paradise

        Nearby schools

        GreatSchools rating

        No schools nearby

        We couldn't find any schools near this home.

        Similar homes

        Skip to the end of the carouselSkip to the beginning of the carousel