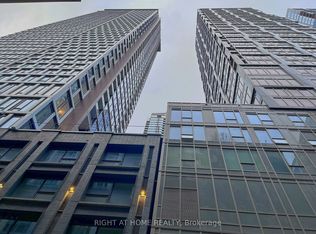
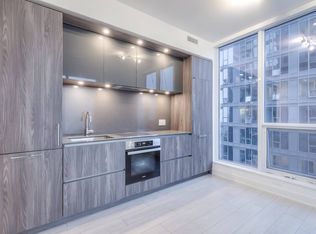
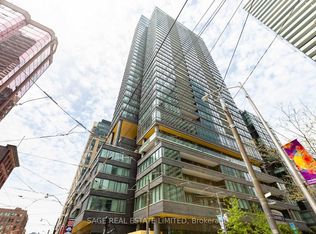
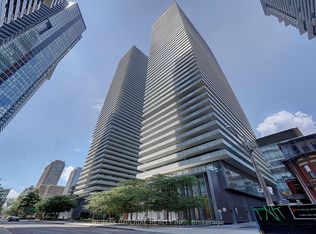
You're not here to live that storybook, picket fence life -you want something more, there's ambition sparking from your fingertips. You're ready to be amongst it, within the belly of the beast, a life where you can always say YES! When coffee catchups, dinner dates, impromptu workout classes or last minute errands need running - everything is steps away. The home team is in town, want to catch a game? Yes! You'll walk there in ten. Life is easy when your location, the Entertainment District, is in the bullseye of downtown Toronto. You're here, because you've already seen it all. The uninspiring all-white kitchens bore you and the matcha latte life is overrated. You'll have the steak and frites and something on the rocks- take advantage of the city's best restaurants at your doorstep. A corner suite wrapped in glass, you get two full bathrooms and a kitchen designed with warm high-end finishes which deliver that hot espresso drenched luxury. Thoughtfully laid out with two proper bedrooms (as in real doors, exclusive closets and large windows) and a functional split floor plan for optimal privacy, the suite extends to offer a dining area for guests and a balcony overlooking energetic King Street West, plus peep views of the lake. Walking up to your building, and coming home, is an experience like no other. These two modern towers, anchored by their heritage brick facade, were intentionally built and in collaboration with globally recognized NOBU. Enjoy state of the art fitness facilities, concierge at the front and more. Steps from the CN Tower, streetcar & subway stations and the underground PATH network. If you're going for glory at the new Jacob's Steakhouse, brunch on King West, or in the mood for martinis in low-lit bars -Or whether you're headed to a coffee party, Sunday marathon or a gym class - this location offers endless possibilities. 35 Mercer is more than just an address. It's a lifestyle at the Nobu Residences.
Under contract
C$779,000
35 Mercer St #1712, Toronto, ON M5V 0V1
3beds
2baths
Apartment
Built in ----
-- sqft lot
$-- Zestimate®
C$--/sqft
C$605/mo HOA
What's special
Dining area for guestsHeritage brick facade
- 48 days |
- 28 |
- 0 |
Zillow last checked:
Listing updated:
Listed by:
SAGE REAL ESTATE LIMITED
Source: TRREB,MLS®#: C13161294 Originating MLS®#: Toronto Regional Real Estate Board
Originating MLS®#: Toronto Regional Real Estate BoardFacts & features
Interior
Bedrooms & bathrooms
- Bedrooms: 3
- Bathrooms: 2
Primary bedroom
- Level: Main
- Dimensions: 3.05 x 2.9
Bedroom 2
- Level: Main
- Dimensions: 2.88 x 2.44
Den
- Level: Main
- Dimensions: 0 x 0
Dining room
- Level: Main
- Dimensions: 2.44 x 1.83
Kitchen
- Level: Main
- Dimensions: 244 x 1.22
Living room
- Level: Main
- Dimensions: 5.49 x 2.54
Heating
- Forced Air, Gas
Cooling
- Central Air
Appliances
- Laundry: Ensuite
Features
- Flooring: Carpet Free
- Basement: None
- Has fireplace: No
Interior area
- Living area range: 700-799 null
Video & virtual tour
Property
Parking
- Parking features: Garage
- Has garage: Yes
Features
- Exterior features: Open Balcony
- Has view: Yes
- View description: Lake, Downtown, City, Skyline
- Has water view: Yes
- Water view: Lake
Lot
- Features: Park, Place Of Worship, Hospital, Public Transit
Details
- Parcel number: 770430272
Construction
Type & style
- Home type: Apartment
- Property subtype: Apartment
Materials
- Concrete
Community & HOA
Community
- Security: Concierge/Security
HOA
- Amenities included: Gym, Party Room/Meeting Room, Elevator, Concierge, Sauna, Visitor Parking
- Services included: CAC Included, Building Insurance Included, Common Elements Included
- HOA fee: C$605 monthly
- HOA name: TSCC
Location
- Region: Toronto
Financial & listing details
- Annual tax amount: C$4,373
- Date on market: 5/22/2026
SAGE REAL ESTATE LIMITED
SAGE REAL ESTATE LIMITED
By pressing Contact Agent, you agree that the real estate professional identified above may call/text you about your search, which may involve use of automated means and pre-recorded/artificial voices. You don't need to consent as a condition of buying any property, goods, or services. Message/data rates may apply. You also agree to our Terms of Use. Zillow does not endorse any real estate professionals. We may share information about your recent and future site activity with your agent to help them understand what you're looking for in a home.
Price history
Price history is unavailable.
Public tax history
Tax history is unavailable.
Climate risks
Neighborhood: Waterfront Communities
Nearby schools
GreatSchools rating
No schools nearby
We couldn't find any schools near this home.



- Ontario
- Toronto Division
- Toronto
- M5V 0V1
- Waterfront Communities
- 35 Mercer St Unit 1712
Nearby cities
Nearby neighborhoods
Nearby zip codes
Other Toronto Topics
