Skip main navigation
For sale
  • C$679,000

    125 Peter St Unit 3604, Toronto, ON M5V 0M2

    2beds
    1baths
    Apartment
    Built in ----
    -- sqft lot
    $-- Zestimate®
    C$--/sqft
    C$524/mo HOA

    What's special


    Walkout to the balconySleek modern kitchenIntegrated appliancesSmooth-top stoveHood fanDeep sinkOutdoor oasis
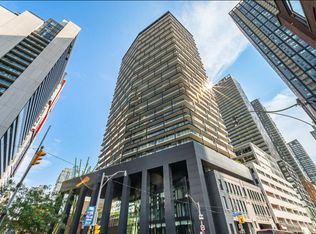
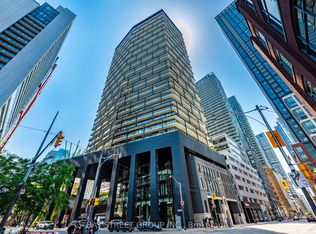
    Experience the chic luxury of high-rise living in this gorgeous upper penthouse suite, offering unobstructed, panoramic north views from both the living room and primary bedroom. Positioned on an exclusive penthouse level, this 1-bedroom plus den features soaring 10-foot ceilings unique only to the 35th and 36th floors. The spacious primary bedroom functions as a private retreat, complete with a full wall of closet storage and a walkout to the balcony and floor to ceiling clear view of the City. Enjoy ultimate versatility with a separate den enclosed by a premium sliding wood door, easily serving as a home office or secondary bedroom. The sleek, modern kitchen boasts integrated appliances, a smooth-top stove, front loading washer/dryer (2024), dishwasher (2024), microwave, hood fan, deep sink and elegant quartz countertops and backsplash. Incredible amenities. Complete with a locker, parking. Just move in and enjoy the view! Situated in a prime, highly walkable location just steps from the Financial District, major hospitals, everyday grocery shopping, dining, and the vibrant Entertainment District. The building boasts exceptional, designer-crafted amenities, highlighted by a spectacular Canadian Landscape architect, Claude Cormier-designed rooftop terrace. This outdoor oasis features private BBQ cabanas and a lush, tree-lined grove, complemented by a patio lounge, professional gym, yoga studio, private theatre, and 24-hour concierge service. rare, abundant visitor parking. This exceptional penthouse is an absolute must-see!
    11 days
    |
    14
    |
    0
    |

    Zillow last checked:

    Listing updated:

    Listed by:

    REALTY EXECUTIVES PLUS LTD

    Source: TRREB,MLS®#: C13519930MLS LogoOriginating MLS®#: Toronto Regional Real Estate Board

      Facts & features

      Interior

      Bedrooms & bathrooms
      • Bedrooms: 2
      • Bathrooms: 1
      Primary bedroom
      • Level: Flat
      • Dimensions: 2.74 x 3.23
      Den
      • Level: Flat
      • Dimensions: 2.74 x 2.62
      Dining room
      • Level: Flat
      • Dimensions: 2.74 x 3.35
      Kitchen
      • Level: Flat
      • Dimensions: 2.74 x 3.35
      Living room
      • Level: Flat
      • Dimensions: 3.41 x 3.23
      Heating
      • Fan Coil, Gas
      Cooling
      • Central Air
      Appliances
      • Included: Built-In Oven, Countertop Range
      • Laundry: Ensuite, In-Suite Laundry, Laundry Closet
      Features
      • Separate Hydro Meter, Storage
      • Flooring: Carpet Free
      • Basement: None
      • Has fireplace: No
      Interior area
      • Living area range: 500-599 null

      Property

      Parking
      • Total spaces: 1
      • Parking features: Underground
      • Has garage: Yes
      Features
      • Exterior features: Open Balcony
      • Has view: Yes
      • View description: City, Clear, Downtown, Panoramic, Skyline
      Lot
      • Features: Public Transit, Hospital, Clear View
      Details
      • Parcel number: 765600405

      Construction

      Type & style
      • Home type: Apartment
      • Property subtype: Apartment
      Materials
      • Concrete

      Community & HOA

      HOA
      • Services included: Heat Included, CAC Included, Building Insurance Included, Parking Included, Water Included, Common Elements Included
      • HOA fee: C$524 monthly
      • HOA name: TSCC
      Location
      • Region: Toronto

      Financial & listing details

      • Annual tax amount: C$3,667
      • Date on market: 7/3/2026
      REALTY EXECUTIVES PLUS LTD

      REALTY EXECUTIVES PLUS LTD

      By pressing Contact Agent, you agree that the real estate professional identified above may call/text you about your search, which may involve use of automated means and pre-recorded/artificial voices. You don't need to consent as a condition of buying any property, goods, or services. Message/data rates may apply. You also agree to our Terms of Use. Zillow does not endorse any real estate professionals. We may share information about your recent and future site activity with your agent to help them understand what you're looking for in a home.

        Price history

        Price history is unavailable.

        Public tax history

        Tax history is unavailable.

        Climate risks

        Neighborhood: Waterfront Communities

        Getting around

        100 / 100
        Walker's Paradise
        98 / 100
        Biker's Paradise

        Nearby schools

        GreatSchools rating

        No schools nearby

        We couldn't find any schools near this home.

        Similar homes