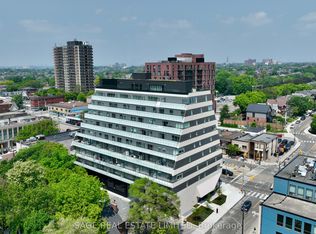
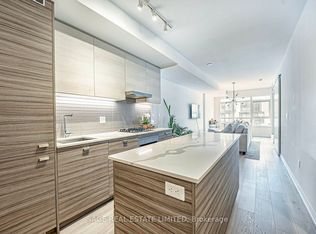
Discover True Urban Luxury at Monza Condos in St. Clair West Monza Condos redefines boutique living in Toronto's coveted St. Clair West and Wychwood Park neighbourhoods. This beautifully appointed 719 sq ft suite offers two spacious bedrooms, two stylish bathrooms, and a dedicated study, all within an open-concept layout designed for modern living. Every detail of this suite has been meticulously crafted to combine comfort and elegance.Step inside and enjoy a chef-inspired kitchen outfitted with premium built-in appliances, including a sleek induction cooktop, convection oven, full-size panelled fridge, and an integrated panelled dishwasher-perfect for culinary enthusiasts. The private south-facing balcony offers a serene retreat with a sweeping city view, providing the ideal backdrop for relaxing or entertaining.Monza's upscale amenities elevate everyday living, with a state-of-the-art fitness centre and an expansive rooftop terrace offering panoramic city views. Relax in the elegant indoor lounge, fire up the BBQ, or dine al fresco in the sophisticated outdoor spaces-perfect for both intimate moments or grand gatherings.For a limited time, exclusive summer incentives make your transition to Monza effortless and rewarding. With up to $75,000 in buyer incentives, discounted pricing, and a seamless closing process, now is the perfect time to secure your place in one of Toronto's most desirable addresses. Book your private tour today and experience the luxurious lifestyle that awaits you.
New construction
C$775,000
863 Saint Clair Ave W #206, Toronto, ON M6C 0B2
3beds
2baths
Apartment
Built in ----
-- sqft lot
$-- Zestimate®
C$--/sqft
C$456/mo HOA
What's special
Two spacious bedroomsTwo stylish bathroomsDedicated studyChef-inspired kitchenPremium built-in appliancesSleek induction cooktopConvection oven
- 94 days |
- 16 |
- 1 |
Zillow last checked:
Listing updated:
Listed by:
SAGE REAL ESTATE LIMITED
Source: TRREB,MLS®#: C13133456 Originating MLS®#: Toronto Regional Real Estate Board
Originating MLS®#: Toronto Regional Real Estate BoardFacts & features
Interior
Bedrooms & bathrooms
- Bedrooms: 3
- Bathrooms: 2
Primary bedroom
- Level: Flat
- Dimensions: 3.2 x 2.72
Bedroom 2
- Level: Flat
- Dimensions: 3.07 x 2.62
Family room
- Level: Flat
- Dimensions: 3.23 x 3.18
Kitchen
- Level: Flat
- Dimensions: 3.61 x 2.13
Study
- Level: Flat
- Dimensions: 1.98 x 1.65
Heating
- Fan Coil, Electric
Cooling
- Central Air
Appliances
- Included: Built-In Oven, Countertop Range
- Laundry: Ensuite
Features
- ERV/HRV, Separate Hydro Meter
- Flooring: Carpet Free
- Basement: None
- Has fireplace: No
Interior area
- Living area range: 700-799 null
Property
Parking
- Total spaces: 1
- Parking features: Private, Underground
- Has garage: Yes
Accessibility
- Accessibility features: Accessible Public Transit Nearby, Elevator, Wheelchair Access
Features
- Exterior features: Terrace Balcony
Lot
- Features: Arts Centre, Electric Car Charger, Library, Park, Public Transit, School
Details
- Parcel number: 771160013
- Other equipment: Air Exchanger
Construction
Type & style
- Home type: Apartment
- Property subtype: Apartment
Materials
- Concrete
- Roof: Green,Membrane,Tar/Gravel
Condition
- New construction: Yes
Community & HOA
Community
- Security: Carbon Monoxide Detector(s), Concierge/Security, Monitored, Smoke Detector(s), Heat Detector
HOA
- Amenities included: Community BBQ, Concierge, Gym, Party Room/Meeting Room, Rooftop Deck/Garden, Bike Storage
- Services included: Common Elements Included, Water Included, Building Insurance Included
- HOA fee: C$456 monthly
- HOA name: TSCC
Location
- Region: Toronto
Financial & listing details
- Date on market: 5/15/2026
Price history
Price history is unavailable.
Public tax history
Tax history is unavailable.
Climate risks
Neighborhood: Wychwood
Nearby schools
GreatSchools rating
No schools nearby
We couldn't find any schools near this home.
- C$1,030,0003 bd2 ba-- sqft863 Saint Clair Ave W #301, Toronto, ON M6C0B2New Construction
- C$1,310,0003 bd3 ba-- sqft863 Saint Clair Ave W #808, Toronto, ON M6C0B2New Construction
- C$930,0003 bd2 ba-- sqft863 Saint Clair Ave W #310, Toronto, ON M6C0B2New Construction
- C$2,7002 bd2 ba-- sqft835 Saint Clair Ave W #406, Toronto, ON M6C0A8For Rent
- C$--2 bd2 ba850 sqft900 Saint Clair Ave W #306, Toronto, ON M6C1C5Off Market
- C$2,549,9004 bd4 ba-- sqft185 Alberta Ave #1105, Toronto, ON M6C0A5For Sale
- C$609,9002 bd2 ba-- sqft185 Alberta Ave #1103, Toronto, ON M6C0A5For Sale
- C$899,0002 bd2 ba-- sqft185 Alberta Ave #205, Toronto, ON M6C0A5For Sale
Similar homes
- C$930,0003 bd2 ba-- sqftMonza Condos, Toronto, ON M6C 0B2New ConstructionMLS ID #C13134474, SAGE REAL ESTATE LIMITED. TRREB
- C$1,030,0003 bd2 ba-- sqft863 Saint Clair Ave W #301, Toronto, ON M6C 0B2New ConstructionMLS ID #C13134482, SAGE REAL ESTATE LIMITED. TRREB
- C$888,0002 bd2 ba-- sqft1815 Yonge St Unit 507, Toronto, ON M4T 2A4For Sale
 MLS ID #C13661300, SAGE REAL ESTATE LIMITED. TRREB
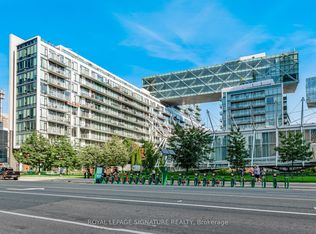
 - C$749,9002 bd2 ba-- sqftPier 27, Toronto, ON M5E 0A5For Sale
 MLS ID #C13636388, ROYAL LEPAGE SIGNATURE REALTY. TRREB
 - C$769,9002 bd1 ba-- sqftThe Bread Compant, Toronto, ON M5T 0E5New ConstructionMLS ID #C13476036, BRAD J. LAMB REALTY 2016 INC.. TRREB
- C$726,9903 bd2 ba-- sqftRiver & Fifth, Toronto, ON M5A 0W7For SaleMLS ID #C13026652, MILBORNE REAL ESTATE INC.. TRREB
- C$849,0003 bd2 ba-- sqftMetropolitan Essex, Toronto, ON M5B 2M4For SaleMLS ID #C13480704, FOREST HILL REAL ESTATE INC.. TRREB
- C$699,0003 bd2 ba-- sqft251 Jarvis St #2006, Toronto, ON M5B 0C3For SaleMLS ID #C13552092, REAL ESTATE HOMEWARD. TRREB
- C$848,0003 bd2 ba-- sqft88 Harbour St #1710, Toronto, ON M5J 0C3New ConstructionMLS ID #C13589118, ROYAL LEPAGE SIGNATURE REALTY. TRREB
- C$799,0002 bd2 ba-- sqft488 University Ave #3901, Toronto, ON M5G 0C1For SaleMLS ID #C12994256, SUTTON GROUP KINGS CROSS INC.. TRREB
- C$589,0002 bd1 ba-- sqft223 Saint Clair Ave W #410, Toronto, ON M4V 0A5For SaleMLS ID #C13671046, HARVEY KALLES REAL ESTATE LTD.. TRREB
- C$839,0003 bd2 ba-- sqft2055 Danforth Ave #414, Toronto, ON M4C 1J8For SaleMLS ID #E13641658, RE/MAX HALLMARK REALTY LTD.. TRREB
- C$649,0002 bd2 ba-- sqft543 Richmond Residences At Portland, Toronto, ON M5V 0W9For SaleMLS ID #C13665580, ROYAL LEPAGE SIGNATURE REALTY. TRREB
- C$698,8882 bd2 ba-- sqftParade I, Toronto, ON M5V 4B3For SaleMLS ID #C13634226, RE/MAX REALTRON REALTY INC.. TRREB
- C$740,0002 bd2 ba-- sqftThe Vu, Toronto, ON M5A 2M5For SaleMLS ID #C13508376, ROYAL LEPAGE PREMIUM ONE REALTY. TRREB
- C$800,0002 bd2 ba-- sqft16 Brookers Ln #409, Toronto, ON M8V 0A5For SaleMLS ID #W13141544, SAGE REAL ESTATE LIMITED. TRREB
- C$679,9002 bd2 ba-- sqft1808 Saint Clair Ave W #911, Toronto, ON M6N 1J5New ConstructionMLS ID #W12719510, CITYSCAPE REAL ESTATE LTD.. TRREB
- C$438,0003 bd2 ba-- sqft31 Tippett Rd #359, Toronto, ON M3H 0C8For SaleMLS ID #C13678908, GUAN, VINCY . TRREB
- C$675,0002 bd2 ba-- sqftQueensway Park Condominium, Toronto, ON M8Z 0G3For SaleMLS ID #W13666064, HOMELIFE/BAYVIEW REALTY INC.. TRREB
- C$658,0003 bd2 ba-- sqftCanary Block, Toronto, ON M5A 0S8For SaleMLS ID #C13560252, ROYAL LEPAGE SIGNATURE REALTY. TRREB
