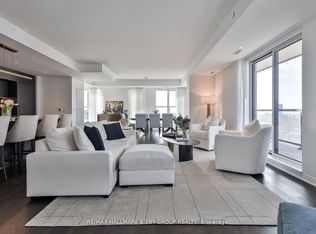
Bright - Spacious - Vacant - 2 bedrooms, 2 bathrooms, east facing balcony with unobstructed views. Builder's Floor Plan attached. Floor to ceiling windows and 9ft ceilings. Amenities include a stylish lobby, concierge, fitness center, social event/co-working lounge, and an expansive roof top terrace with city and skyline views. In a boutique midrise condo building in vibrant St. Clair West community. Steps from LCBO, TTC, cafes, grocery stores, restaurants.
Under contract
C$609,900
185 Alberta Ave #1103, Toronto, ON M6C 0A5
2beds
2baths
Apartment
Built in ----
-- sqft lot
$-- Zestimate®
C$--/sqft
C$818/mo HOA
What's special
Floor to ceiling windows
- 17 days |
- 19 |
- 0 |
Zillow last checked:
Listing updated:
Listed by:
SUTTON GROUP-ADMIRAL REALTY INC.
Source: TRREB,MLS®#: C13622084 Originating MLS®#: Toronto Regional Real Estate Board
Originating MLS®#: Toronto Regional Real Estate BoardFacts & features
Interior
Bedrooms & bathrooms
- Bedrooms: 2
- Bathrooms: 2
Primary bedroom
- Level: Flat
- Dimensions: 2.8 x 2.75
Bedroom 2
- Level: Flat
- Dimensions: 3.15 x 2.55
Dining room
- Level: Flat
- Dimensions: 4.35 x 3.6
Kitchen
- Level: Flat
- Dimensions: 4.3 x 1.9
Living room
- Level: Flat
- Dimensions: 4.35 x 3.6
Heating
- Forced Air, Gas
Cooling
- Central Air
Appliances
- Laundry: In-Suite Laundry
Features
- Other
- Basement: None
- Has fireplace: No
Interior area
- Living area range: 800-899 null
Property
Parking
- Total spaces: 1
- Parking features: None
- Has garage: Yes
Features
- Exterior features: Open Balcony
Details
- Parcel number: 770690108
Construction
Type & style
- Home type: Apartment
- Property subtype: Apartment
Materials
- Brick, Other
- Foundation: Unknown
- Roof: Membrane
Community & HOA
HOA
- Amenities included: Concierge, Gym, Party Room/Meeting Room, Rooftop Deck/Garden
- Services included: Common Elements Included, Building Insurance Included, Water Included, Parking Included, CAC Included
- HOA fee: C$818 monthly
- HOA name: TSCC
Location
- Region: Toronto
Financial & listing details
- Annual tax amount: C$4,660
- Date on market: 7/30/2026
Price history
Price history is unavailable.
Public tax history
Tax history is unavailable.
Climate risks
Neighborhood: Oakwood
Nearby schools
GreatSchools rating
No schools nearby
We couldn't find any schools near this home.
- C$2,549,9004 bd4 ba-- sqft185 Alberta Ave #1105, Toronto, ON M6C0A5For Sale
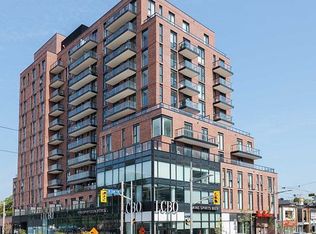
- C$899,0002 bd2 ba-- sqft185 Alberta Ave #205, Toronto, ON M6C0A5For Sale
- C$3,3003 bd2 ba-- sqft185 Alberta Ave #303, Toronto, ON M6C0A5For Rent

- C$3,0502 bd2 ba-- sqft185 Alberta Ave #312, Toronto, ON M6C0A5For Rent
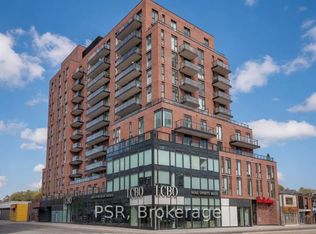
- C$585,0002 bd1 ba-- sqft185 Alberta Ave #810, Toronto, ON M6C0A5For Sale
- C$650,0002 bd2 ba-- sqft185 Alberta Ave #708, Toronto, ON M6C0A5For Sale
- C$2,7502 bd2 ba-- sqft185 Alberta Ave #1204, Toronto, ON M6C0A5For Rent
- C$2,2502 bd1 ba-- sqft185 Alberta Ave #309, Toronto, ON M6C0A5For Rent
Similar homes
- C$599,0002 bd1 ba-- sqft15 Queens Quay E #208, Toronto, ON M5E 0A4For Sale
 MLS ID #C13669986, SUTTON GROUP-ADMIRAL REALTY INC.. TRREB
 - C$599,9992 bd3 ba-- sqft130 River St #1508, Toronto, ON M5A 0R8For Sale
 MLS ID #C13642834, RE/MAX REALTY SPECIALISTS INC.. TRREB
 - C$589,0002 bd1 ba-- sqft111 Saint Clair Ave W #1222, Toronto, ON M4V 1N5For Sale
 MLS ID #C13652686, HOMELIFE GOLD PACIFIC REALTY INC.. TRREB
 - C$589,9002 bd2 ba-- sqftLiberty Central By The Lake, Toronto, ON M6KFor Sale
 MLS ID #C13595244, BRAD J. LAMB REALTY 2016 INC.. TRREB
 - C$599,0002 bd1 ba-- sqftImperial Plaza Private Residences, Toronto, ON M4V 1N5For SaleMLS ID #C13097812, ROYAL LEPAGE SIGNATURE REALTY. TRREB
- C$569,9002 bd1 ba-- sqft50 Wellesley St E #3207, Toronto, ON M4Y 1G2For SaleMLS ID #C13605014, Red And White Realty Inc. TRREB
- C$649,0002 bd2 ba-- sqft27 Bathurst St #1113, Toronto, ON M5V 0R1For SaleMLS ID #C13508094, HOMELIFE LANDMARK REALTY INC.. TRREB
- C$730,0002 bd2 ba-- sqft35 Mercer St #3011, Toronto, ON M5V 0V1For SaleMLS ID #C13666282, SUTTON GROUP-ADMIRAL REALTY INC.. TRREB
- C$699,9992 bd2 ba-- sqftDNA3, Toronto, ON M6K 0B4For SaleMLS ID #C13633822, RE/MAX REALTY SPECIALISTS INC.. TRREB
- C$599,0002 bd1 ba-- sqft8 The Esplanade Ave #3304, Toronto, ON M5E 0A6For SaleMLS ID #C13571432, LANDING REALTY INC.. TRREB
- C$659,0003 bd2 ba-- sqft199 Church Residences, Toronto, ON M5B 0C5For SaleMLS ID #C13585496, KW Living Realty. TRREB
- C$589,0002 bd2 ba-- sqftSocial Condo, Toronto, ON M5B 0C7For SaleMLS ID #C12837348, HOME STANDARDS BRICKSTONE REALTY. TRREB
- C$610,0002 bd2 ba-- sqft30 Upper Mall Way #3303, Vaughan, ON L4J 0L7For SaleMLS ID #N13642922, INTERNATIONAL REALTY FIRM, INC.. TRREB
- C$509,0002 bd1 ba-- sqft1787 Saint Clair Ave W #1103, Toronto, ON M6N 0B7For SaleMLS ID #W13607936, SUTTON GROUP-ADMIRAL REALTY INC.. TRREB
- C$649,0002 bd1 ba-- sqft42 Charles St E #3408, Toronto, ON M4Y 0B7For SaleMLS ID #C13547304, RIGHT AT HOME REALTY INC.. TRREB
- C$616,0002 bd2 ba-- sqft68 Canterbury Pl #Penthouse 09, Toronto, ON M2N 0H8For SaleMLS ID #C13143748, SUTTON GROUP-ADMIRAL REALTY INC.. TRREB
- C$538,9002 bd1 ba-- sqft135 Liberty St E #1507, Toronto, ON M6K 1A7New ConstructionMLS ID #C13237646, SUTTON GROUP - SUMMIT REALTY INC.. TRREB
- C$648,0002 bd1 ba-- sqftPier 27, Toronto, ON M5E 0A4For SaleMLS ID #C13468162, REMAX YOUR COMMUNITY REALTY. TRREB
- C$568,0001 bd1 ba-- sqft10 Yonge St Unit 1910, Toronto, ON M5E 1R4For SaleMLS ID #C13652972, SUTTON GROUP-ADMIRAL REALTY INC.. TRREB
- C$499,0002 bd1 ba-- sqftNeon Condominiums, Toronto, ON M4R 0A2For SaleMLS ID #C13603186, ROYAL LEPAGE TERREQUITY SW REALTY. TRREB
