Skip main navigation
Under contract
  • C$589,000

    223 Saint Clair Ave W #410, Toronto, ON M4V 0A5

    2beds
    1baths
    Apartment
    Built in ----
    -- sqft lot
    $-- Zestimate®
    C$--/sqft
    C$637/mo HOA

    What's special

    Floor-to-ceiling glassDeep dedicated denGranite countersSolid storageSerene quiet getaway
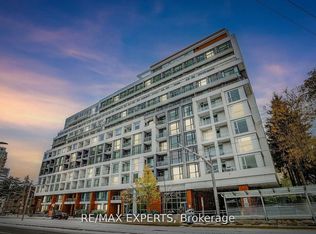
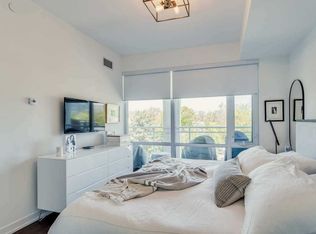
    Midtown energy meets sleek low-rise luxury at 223 St Clair Ave West! Perched on the 4th floor, this modern 1+1 layout turns every square foot into usable space. Bathed in crisp, indirect northern light through floor-to-ceiling glass, the open concept living area flows effortlessly - perfect for hosting weekend drinks or chilling after work. The deep, dedicated den flexes as the ultimate work-from-home setup, gaming room, or second bedroom for guests. Modern kitchen loaded with stainless steel appliances, granite counters, and solid storage. The primary bedroom easily fits a queen setup and offers a serene, quiet getaway. Private open balcony extending off the main living room area. Walk out your door and hit St. Clair Station in minutes, jog through the Ravine, or grab your morning espresso at Yonge & St Clair's best spots. Comes complete with a private locker. Urban living at it's finest!
    12 days
    |
    10
    |
    0
    |

    Zillow last checked:

    Listing updated:

    Listed by:

    HARVEY KALLES REAL ESTATE LTD.

    Source: TRREB,MLS®#: C13671046MLS LogoOriginating MLS®#: Toronto Regional Real Estate Board

      Facts & features

      Interior

      Bedrooms & bathrooms
      • Bedrooms: 2
      • Bathrooms: 1
      Primary bedroom
      • Level: Main
      • Dimensions: 3.71 x 3.12
      Den
      • Level: Main
      • Dimensions: 2.67 x 2.69
      Dining room
      • Level: Main
      • Dimensions: 3.15 x 3.01
      Kitchen
      • Level: Main
      • Dimensions: 3.59 x 3.17
      Living room
      • Level: Main
      • Dimensions: 3.15 x 3.01
      Heating
      • Forced Air, Gas
      Cooling
      • Central Air
      Appliances
      • Included: Built-In Oven, Countertop Range
      • Laundry: Ensuite
      Features
      • Flooring: Carpet Free
      • Basement: None
      • Has fireplace: No
      Interior area
      • Living area range: 600-699 null

      Property

      Parking
      • Parking features: Underground
      Accessibility
      • Accessibility features: Open Floor Plan
      Features
      • Exterior features: Built-In-BBQ, Recreational Area, Open Balcony
      • Has view: Yes
      • View description: Trees/Woods
      Lot
      • Features: Arts Centre, Hospital, Library, Park, Place Of Worship, Public Transit
      Details
      • Parcel number: 766860055

      Construction

      Type & style
      • Home type: Apartment
      • Property subtype: Apartment
      Materials
      • Concrete

      Community & HOA

      Community
      • Security: Concierge/Security, Smoke Detector(s)
      HOA
      • Amenities included: Bike Storage, Concierge, Exercise Room, Gym, Party Room/Meeting Room, Rooftop Deck/Garden
      • Services included: Common Elements Included, Building Insurance Included
      • HOA fee: C$637 monthly
      • HOA name: TSCC
      Location
      • Region: Toronto

      Financial & listing details

      • Annual tax amount: C$3,069
      • Date on market: 8/13/2026

        Price history

        Price history is unavailable.

        Public tax history

        Tax history is unavailable.

        Climate risks

        Neighborhood: Casa Loma

        Getting around

        91 / 100
        Walker's Paradise
        83 / 100
        Very Bikeable

        Nearby schools

        GreatSchools rating

        No schools nearby

        We couldn't find any schools near this home.

        Similar homes