Welcome to Nobu Residences. This bright 667 sq. ft. southeast corner suite offers 2 bedrooms, 2 bathrooms, 9-foot ceilings and floor-to-ceiling windows with unobstructed views of Lake Ontario, the CN Tower, Rogers Centre and the Toronto skyline. Both bedrooms feature exterior windows. The open-concept kitchen includes quartz countertops, integrated Miele appliances and contemporary cabinetry. Additional features include custom window coverings and ensuite laundry. Building amenities include a 24-hour concierge, fitness facilities, media room, party/meeting room and bike storage. Located in the Entertainment District, steps to restaurants, theatres, transit, the Financial District and waterfront.
New construction
C$729,900
35 Mercer St #2616, Toronto, ON M5V 0V1
2beds
2baths
Apartment
Built in ----
-- sqft lot
$-- Zestimate®
C$--/sqft
C$505/mo HOA
What's special
Open-concept kitchenQuartz countertopsIntegrated miele appliancesContemporary cabinetryCustom window coveringsEnsuite laundry
- 18 days |
- 26 |
- 2 |
Zillow last checked:
Listing updated:
Listed by:
ZOLO REALTY
Source: TRREB,MLS®#: C13647722 Originating MLS®#: Toronto Regional Real Estate Board
Originating MLS®#: Toronto Regional Real Estate BoardFacts & features
Interior
Bedrooms & bathrooms
- Bedrooms: 2
- Bathrooms: 2
Primary bedroom
- Level: Main
- Dimensions: 2.57 x 3.38
Bedroom 2
- Level: Main
- Dimensions: 2.57 x 3.15
Dining room
- Level: Main
- Dimensions: 3.05 x 3.96
Kitchen
- Level: Main
- Dimensions: 2.9 x 3.43
Living room
- Level: Main
- Dimensions: 3.05 x 3.96
Heating
- Forced Air, Gas
Cooling
- Central Air
Appliances
- Included: Built-In Oven, Countertop Range
- Laundry: Ensuite
Features
- Flooring: Carpet Free
- Basement: None
- Has fireplace: Yes
Interior area
- Living area range: 600-699 null
Video & virtual tour
Property
Parking
- Parking features: None
- Has garage: Yes
Features
- Has view: Yes
- View description: Clear, Panoramic, Lake, Skyline
- Has water view: Yes
- Water view: Lake
- Waterfront features: None, Lake
- Body of water: Lake Ontario
Lot
- Features: Public Transit, Hospital, Library, Park, Clear View, School
Details
- Parcel number: 770430420
Construction
Type & style
- Home type: Apartment
- Property subtype: Apartment
Materials
- Concrete
Condition
- New construction: Yes
Community & HOA
Community
- Security: Concierge/Security
HOA
- Amenities included: Concierge, Gym, Media Room, Party Room/Meeting Room, Bike Storage, Exercise Room
- Services included: Building Insurance Included, Common Elements Included, CAC Included, Heat Included
- HOA fee: C$505 monthly
- HOA name: TSCC
Location
- Region: Toronto
Financial & listing details
- Annual tax amount: C$3,706
- Date on market: 8/6/2026
Price history
Price history is unavailable.
Public tax history
Tax history is unavailable.
Climate risks
Neighborhood: Waterfront Communities
Nearby schools
GreatSchools rating
No schools nearby
We couldn't find any schools near this home.
- C$--2 bd2 ba650 sqft35 Mercer St #3013, Toronto, ON M5V0V1Off Market
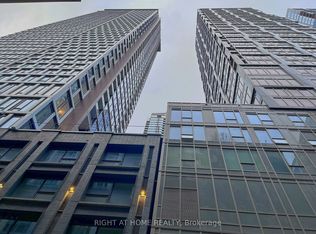
- C$805,0003 bd2 ba-- sqft35 Mercer St #1314, Toronto, ON M5V0V1For Sale
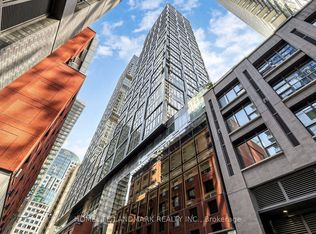
- C$778,8002 bd2 ba-- sqft35 Mercer St #2513, Toronto, ON M5V0V1For Sale

- C$--2 bd1 ba900 sqft35 Mercer St #3314, Toronto, ON M5V0V1Off Market
- C$730,0002 bd2 ba-- sqft35 Mercer St #3011, Toronto, ON M5V0V1For Sale
- C$3,0502 bd2 ba-- sqft35 Mercer St #3111, Toronto, ON M5V0V1For Rent
- C$2,8502 bd2 ba-- sqft35 Mercer St #3411, Toronto, ON M5V0V1For Rent
- C$--2 bd2 ba639 sqft35 Mercer St #U2416, Toronto, ON M5V0V1Off Market
Similar homes
- C$805,0003 bd2 ba-- sqft35 Mercer St #1314, Toronto, ON M5V 0V1For SaleMLS ID #C13669648, HOMELIFE LANDMARK REALTY INC.. TRREB
- C$699,0002 bd3 ba-- sqft15 Mercer St #1605, Toronto, ON M5V 0T8For Sale
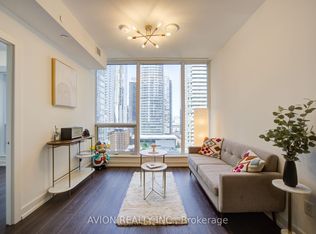 MLS ID #C13623950, AVION REALTY INC.. TRREB
 - C$728,0002 bd2 ba-- sqftSugar Wharf, Toronto, ON M5E 0E4For Sale
 MLS ID #C13675658, JDL REALTY INC.. TRREB
 - C$818,0002 bd2 ba-- sqft357 King St W #2403, Toronto, ON M5V 1K1For Sale
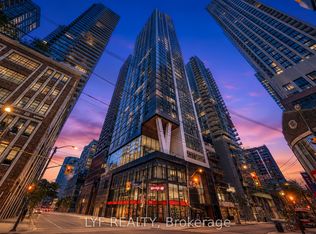 MLS ID #C13665060, LYF REALTY. TRREB
 - C$808,0004 bd2 ba-- sqft125 Blue Jays Way #3711, Toronto, ON M5V 0N5For SaleMLS ID #C13660854, JDL REALTY INC.. TRREB
- C$838,0002 bd2 ba-- sqft87 Peter St #1411, Toronto, ON M5V 0P1For SaleMLS ID #C13653362, JDL REALTY INC.. TRREB
- C$640,0003 bd2 ba-- sqft55 Mercer St #611, Toronto, ON M5V 1H2For SaleMLS ID #C13666126, UNION CAPITAL REALTY. TRREB
- C$730,0002 bd1 ba-- sqft290 Adelaide St W #2404, Toronto, ON M5V 1N1For SaleCentury 21 Canada
- C$539,9902 bd2 ba-- sqft15 Mercer St #518, Toronto, ON M5V 0T8For SaleMLS ID #C13651272, PIVOT REAL ESTATE GROUP. TRREB
- C$759,0002 bd2 ba-- sqft281 Mutual St Unit 1001, Toronto, ON M4Y 3C4For SaleMLS ID #C13666514, ANJIA REALTY. TRREB
- C$669,0002 bd2 ba-- sqft10 Capreol Ct #727, Toronto, ON M5V 4B3New ConstructionMLS ID #C13577134, REAL ONE REALTY INC.. TRREB
- C$768,0003 bd2 ba-- sqft11 Wellesley St W #3408, Toronto, ON M4Y 0G4New ConstructionMLS ID #C13659900, HC REALTY GROUP INC.. TRREB
- C$649,0002 bd1 ba-- sqft125 Peter St #3409, Toronto, ON M5V 0M2For SaleMLS ID #C13660510, REAL ONE REALTY INC.. TRREB
- C$699,0002 bd2 ba-- sqft28 Linden St #Penthouse 2, Toronto, ON M4Y 0A4For SaleMLS ID #C13616524, EXP REALTY. TRREB
- C$649,9002 bd2 ba-- sqftThe Yards at Fort York, Toronto, ON M5V 0G8For SaleMLS ID #C13590460, ROYAL LEPAGE TERREQUITY REALTY. TRREB
- C$580,0002 bd1 ba-- sqft87 Peter St #1203, Toronto, ON M5V 0P1For SaleMLS ID #C13452370, ROYAL LEPAGE SIGNATURE REALTY. TRREB
- C$675,0002 bd2 ba-- sqft403 Church St #1205, Toronto, ON M4Y 0C9For SaleMLS ID #C13606608, HC REALTY GROUP INC.. TRREB
- C$779,9002 bd2 ba-- sqftKarma Condos, Toronto, ON M4Y 0B9For SaleMLS ID #C13505802, LANDPOWER REAL ESTATE LTD.. TRREB
- C$759,0003 bd2 ba-- sqft47 Mutual St #2502, Toronto, ON M5B 2A9For SaleMLS ID #C13113196, JDL REALTY INC.. TRREB
- C$825,0002 bd2 ba-- sqft55 Lombard St #302, Toronto, ON M5C 2R7For SaleMLS ID #C13126052, ZOLO REALTY. TRREB
