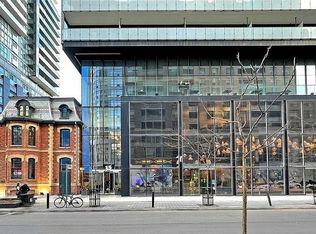
Featuring Unit 2609 at 15 Grenville St - Karma Condos, built in 2016 by Lifetime Developments. This 2-bedroom, 2-bathroom corner unit boasts astunning layout with 750 square feet of bright and spacious living area, plus an additional 96 square foot balcony offering a panoramic view ofthe city. Situated on the 26th floor, this suite offers breathtaking city views and an efficient open-concept layout, perfect for urban professionalsor students seeking both style and convenience. The spacious living area flows seamlessly into the kitchen, which features modern stainlesssteel appliances, sleek cabinetry, and a functional design for effortless living and entertaining. The unit is designed for modern living with 9-footceilings and floor-to-ceiling windows, flooding the space with natural light. Enjoy contemporary finishes throughout, including a sleek kitchenwith integrated appliances and high-end bathroom fixtures. The building itself boasts fantastic amenities, including a fully equipped gym, 24-hour concierge, party room, and an outdoor terrace with BBQ areas. Just steps away from College subway station, Toronto MetropolitanUniversity, University of Toronto, major hospitals, shopping, and dining, this location offers unparalleled access to everything the city has to offer.With its prime location, well-designed layout, and attractive price point, this unit is an unbeatable deal for anyone looking to experiencedowntown living at its finest. Don't miss out on this incredible opportunity!
For sale
C$779,900
15 Grenville St #2609, Toronto, ON M4Y 0B9
2beds
2baths
Apartment
Built in ----
-- sqft lot
$-- Zestimate®
C$--/sqft
C$799/mo HOA
What's special
Breathtaking city viewsEfficient open-concept layoutModern stainless steel appliancesSleek cabinetryContemporary finishes throughoutHigh-end bathroom fixtures
- 55 days |
- 8 |
- 0 |
Zillow last checked:
Listing updated:
Listed by:
LANDPOWER REAL ESTATE LTD.
Source: TRREB,MLS®#: C13505802 Originating MLS®#: Toronto Regional Real Estate Board
Originating MLS®#: Toronto Regional Real Estate BoardFacts & features
Interior
Bedrooms & bathrooms
- Bedrooms: 2
- Bathrooms: 2
Primary bedroom
- Level: Flat
- Dimensions: 3.56 x 2.9
Bedroom 2
- Level: Flat
- Dimensions: 3.5 x 2.87
Dining room
- Level: Flat
- Dimensions: 4.85 x 4.65
Kitchen
- Level: Flat
- Dimensions: 4.85 x 4.65
Living room
- Level: Flat
- Dimensions: 4.85 x 4.65
Heating
- Forced Air, Gas
Cooling
- Central Air
Appliances
- Laundry: In-Suite Laundry
Features
- None
- Basement: None
- Has fireplace: No
Interior area
- Living area range: 700-799 null
Property
Parking
- Total spaces: 1
- Parking features: Underground
- Has garage: Yes
Features
- Exterior features: Open Balcony
- Has view: Yes
- View description: City, Downtown
Lot
- Features: Clear View, Public Transit, Rec./Commun.Centre, School, Hospital, Park
Details
- Parcel number: 765320874
Construction
Type & style
- Home type: Apartment
- Property subtype: Apartment
Materials
- Concrete
Community & HOA
Community
- Security: Concierge/Security, Smoke Detector(s)
HOA
- Amenities included: BBQs Allowed, Concierge, Gym, Party Room/Meeting Room, Sauna, Guest Suites
- Services included: Parking Included, Water Included, Heat Included, CAC Included, Common Elements Included, Building Insurance Included
- HOA fee: C$799 monthly
- HOA name: TSCC
Location
- Region: Toronto
Financial & listing details
- Annual tax amount: C$4,500
- Date on market: 6/30/2026
Price history
Price history is unavailable.
Public tax history
Tax history is unavailable.
Climate risks
Neighborhood: Bay Street Corridor
Nearby schools
GreatSchools rating
No schools nearby
We couldn't find any schools near this home.
- C$--1 bd1 ba540 sqft15 Grenville St #3801, Toronto, ON M4Y0B9Off Market

- C$--2 bd2 ba750 sqft15 Grenville St #609, Toronto, ON M4Y0B9Off Market

- C$999,9003 bd2 ba-- sqft15 Grenville St #3403, Toronto, ON M4Y0B9For Sale

- C$---- bd1 ba448 sqft15 Grenville St #2706, Toronto, ON M4Y0B9Off Market
- C$3,8003 bd2 ba-- sqft15 Grenville St #3703, Toronto, ON M4Y0B9For Rent
- C$3,6802 bd2 ba-- sqft15 Grenville St #1209, Toronto, ON M4Y0B9For Rent
- C$3,3002 bd1 ba-- sqft15 Grenville St #2310, Toronto, ON M4Y0B9For Rent
- C$369,000-- bd1 ba-- sqft15 Grenville St #2106, Toronto, ON M4Y0B9For Sale
Similar homes
- C$768,0003 bd2 ba-- sqftTea House, Toronto, ON M4Y 0G8For Sale
 MLS ID #C13593598, LANDSTARS 360 REALTY INC.. TRREB
 - C$779,0002 bd2 ba-- sqft21 Balmuto St #2501, Toronto, ON M4Y 1W4For Sale
 MLS ID #C13520476, FIRST CLASS REALTY INC.. TRREB
 - C$788,8003 bd2 ba-- sqft197 Yonge St #3109, Toronto, ON M5B 0C1For Sale
 MLS ID #C13509284, CENTURY 21 MYPRO REALTY. TRREB
 - C$805,0003 bd2 ba-- sqft35 Mercer St #1314, Toronto, ON M5V 0V1For Sale
 MLS ID #C13669648, HOMELIFE LANDMARK REALTY INC.. TRREB
 - C$749,0002 bd2 ba-- sqft81 Wellesley St E #2001, Toronto, ON M4Y 0C5For SaleMLS ID #C13573376, RE/MAX REALTRON REALTY INC.. TRREB
- C$918,0003 bd2 ba-- sqft38 Grenville St #2303, Toronto, ON M4Y 1A5For SaleMLS ID #C13540808, EVERLAND REALTY INC.. TRREB
- C$799,9002 bd1 ba-- sqftTHE BREAD COMPANY, Toronto, ON M5T 0E5New ConstructionMLS ID #C13157196, BRAD J. LAMB REALTY 2016 INC.. TRREB
- C$699,9992 bd2 ba-- sqft125 Blue Jays Way #3208, Toronto, ON M5V 0N5New ConstructionMLS ID #C13672402, SOTHEBY'S INTERNATIONAL REALTY CANADA. TRREB
- C$899,9992 bd2 ba-- sqft270 Dufferin St #Penthouse 01, Toronto, ON M6K 0H8For SaleMLS ID #W13708146, SAM MCDADI REAL ESTATE INC.. TRREB
- C$699,0002 bd2 ba-- sqft280 Dundas St W #1803, Toronto, ON M5A 3W1For SaleMLS ID #C13655584, T-ONE GROUP REALTY INC.,. TRREB
- C$589,9002 bd2 ba-- sqft8 Widmer St #2403, Toronto, ON M5V 0W6New ConstructionMLS ID #C13708814, Royal LePage Real Estate Associates. TRREB
- C$648,0002 bd1 ba-- sqftVOX Condo, Toronto, ON M4Y 0C4For SaleMLS ID #C13468032, CENTURY 21 NEW CONCEPT. TRREB
- C$949,0003 bd2 ba-- sqft55 Regent Park Blvd #415, Toronto, ON M5A 0C2For SaleMLS ID #C13701788, ROYAL LEPAGE TERREQUITY REALTY. TRREB
- C$608,8002 bd1 ba-- sqft28 Wellesley St E Unit 3302, Toronto, ON M4Y 0C4For SaleMLS ID #C13518180, RE/MAX REAL ESTATE CENTRE INC.. TRREB
- C$868,0002 bd2 ba-- sqftRosedale Ravine Residences, Toronto, ON M4W 3W9For SaleMLS ID #C13656004, ROYAL LEPAGE SIGNATURE REALTY. TRREB
- C$799,0002 bd2 ba-- sqft117 Broadway Ave #3102, Toronto, ON M4P 1V3For SaleMLS ID #C13491592, ROYAL LEPAGE SIGNATURE REALTY. TRREB
- C$799,0002 bd2 ba-- sqft117 Broadway Ave #2502, Toronto, ON M4P 1V3For SaleMLS ID #C13491546, ROYAL LEPAGE SIGNATURE REALTY. TRREB
- C$839,9002 bd2 ba-- sqft284 King St E #1505, Toronto, ON M5A 1K4For SaleMLS ID #C13250356, BRAD J. LAMB REALTY 2016 INC.. TRREB
- C$888,0002 bd2 ba-- sqft290 Adelaide St E #2310, Toronto, ON M5A 1N1For SaleMLS ID #C13466808, RE/MAX REALTY SPECIALISTS INC.. TRREB
- C$999,0003 bd2 ba-- sqft832 Bay St #905, Toronto, ON M5S 1Z6For SaleMLS ID #C13653808, PROMPTON REAL ESTATE SERVICES CORP.. TRREB
