Jaw-Dropping, Unobstructed Panoramic Views Of The Downtown Skyline And Lake Ontario Define This Premium SW Corner Suite At Karma, Framed By Wall-To-Wall, Floor-To-Ceiling Windows That Flood Every Room With Light And Colour From Sunrise To Sunset. Set In The Highly Sought-After Bay Street Corridor, This Is A Genuine Standout - At 948 Sq Ft Total (819 Sq Ft Interior Plus A Full 129 Sq Ft Balcony), There's Real Room To Entertain Against A Backdrop Most Units In This City Simply Don't Have. The Layout Is Efficient And Livable: A Spacious Combined Living-Dining Area That Frames The View From The Moment You Walk In, A Functional Den For A Home Office Or Study, Two Well-Sized Bedrooms With Generous Closet Space, And An Open-Concept Kitchen Finished With Quartz Countertops And Built-In Appliances. Fully Automated Maxxmar Smart Blinds Throughout - Custom Blackout In Both Bedrooms, Privacy Shades In The Living Room. Newer Flooring Throughout Means The Suite Shows Move-In Ready. Unbeatable Location Just Steps To Yonge And Bay - Walk To The Financial District, U Of T, TMU, And The Subway. Owner-Occupied And Well Maintained, With 1 Parking Spot And 1 Locker Included.
For sale
C$999,900
15 Grenville St #3403, Toronto, ON M4Y 0B9
3beds
2baths
Apartment
Built in ----
-- sqft lot
$-- Zestimate®
C$--/sqft
C$947/mo HOA
What's special
Newer flooring throughout
- 2 days |
- 12 |
- 2 |
Zillow last checked:
Listing updated:
Listed by:
T-ONE GROUP REALTY INC.,
Source: TRREB,MLS®#: C13699672 Originating MLS®#: Toronto Regional Real Estate Board
Originating MLS®#: Toronto Regional Real Estate BoardFacts & features
Interior
Bedrooms & bathrooms
- Bedrooms: 3
- Bathrooms: 2
Primary bedroom
- Description: Primary Bedroom
- Level: Flat
- Area: 14.71 Square Meters
- Area source: Other
- Dimensions: 4.39 x 3.35
Bedroom 2
- Description: Bedroom 2
- Level: Flat
- Area: 8.39 Square Meters
- Area source: Other
- Dimensions: 3.05 x 2.75
Den
- Description: Den
- Level: Flat
- Area: 3.36 Square Meters
- Area source: Other
- Dimensions: 2.40 x 1.40
Dining room
- Description: Dining Room
- Level: Flat
- Area: 15.31 Square Meters
- Area source: Other
- Dimensions: 4.30 x 3.56
Kitchen
- Description: Kitchen
- Level: Flat
- Area: 8.05 Square Meters
- Area source: Other
- Dimensions: 3.56 x 2.26
Living room
- Description: Living Room
- Level: Flat
- Area: 15.31 Square Meters
- Area source: Other
- Dimensions: 4.30 x 3.56
Heating
- Forced Air, Gas
Cooling
- Central Air
Appliances
- Laundry: In-Suite Laundry
Features
- Flooring: Carpet Free
- Basement: None
- Has fireplace: No
Interior area
- Living area range: 800-899 null
Property
Parking
- Total spaces: 1
- Parking features: Underground
- Has attached garage: Yes
Features
- Exterior features: Open Balcony
Lot
- Features: Clear View, Library, Hospital, School, Public Transit, Park
Details
- Parcel number: 765320726
Construction
Type & style
- Home type: Apartment
- Property subtype: Apartment
- Attached to another structure: Yes
Materials
- Concrete
Community & HOA
Community
- Security: Concierge/Security, Security Guard
HOA
- Amenities included: Bike Storage, Concierge, Exercise Room, Gym, Party Room/Meeting Room, Rooftop Deck/Garden
- Services included: Heat Included, Water Included, Common Elements Included, Building Insurance Included, Parking Included
- HOA fee: C$947 monthly
- HOA name: TSCP
Location
- Region: Toronto
Financial & listing details
- Annual tax amount: C$5,033
- Date on market: 8/21/2026
Price history
Price history is unavailable.
Public tax history
Tax history is unavailable.
Climate risks
Neighborhood: Bay Street Corridor
Nearby schools
GreatSchools rating
No schools nearby
We couldn't find any schools near this home.
- C$--1 bd1 ba540 sqft15 Grenville St #3801, Toronto, ON M4Y0B9Off Market

- C$--2 bd2 ba750 sqft15 Grenville St #609, Toronto, ON M4Y0B9Off Market

- C$---- bd1 ba448 sqft15 Grenville St #2706, Toronto, ON M4Y0B9Off Market
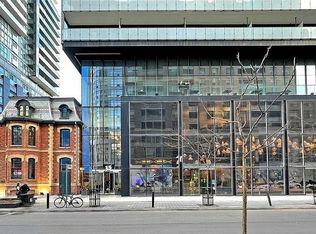
- C$3,8003 bd2 ba-- sqft15 Grenville St #3703, Toronto, ON M4Y0B9For Rent

- C$779,9002 bd2 ba-- sqft15 Grenville St #2609, Toronto, ON M4Y0B9For Sale
- C$2,4001 bd1 ba-- sqft15 Grenville St #1907, Toronto, ON M4Y0B9For Rent
- C$3,6802 bd2 ba-- sqft15 Grenville St #1209, Toronto, ON M4Y0B9For Rent
- C$3,3002 bd1 ba-- sqft15 Grenville St #2310, Toronto, ON M4Y0B9For Rent
Similar homes
- C$889,0002 bd2 ba-- sqftThe Penrose, Toronto, ON M5G 1N6For Sale
 MLS ID #C13699200, ROYAL LEPAGE SIGNATURE REALTY. TRREB
 - C$999,0003 bd2 ba-- sqft832 Bay St #905, Toronto, ON M5S 1Z6For Sale
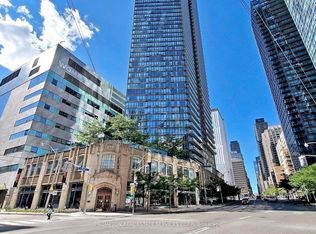 MLS ID #C13653808, PROMPTON REAL ESTATE SERVICES CORP.. TRREB
 - C$888,0003 bd2 ba-- sqft761 Bay St #2809, Toronto, ON M5G 2R2For Sale
 MLS ID #C13689352, 168 REAL ESTATES INC.. TRREB
 - C$835,0002 bd2 ba-- sqft388 Yonge St #6101, Toronto, ON M5B 0A4For Sale
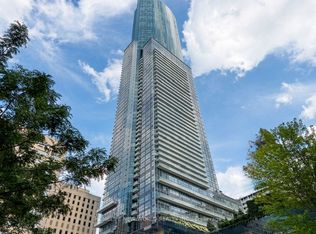 MLS ID #C13698466, HOMELIFE NEW WORLD REALTY INC.. TRREB
 - C$799,0002 bd2 ba-- sqft25 Grenville St #Penthouse 2, Toronto, ON M4Y 2X5For SaleMLS ID #C13703124, RIGHT AT HOME REALTY INC.. TRREB
- C$999,9003 bd2 ba-- sqft62 Wellesley St W #1405, Toronto, ON M5S 2X3For SaleMLS ID #C13617152, UNION CAPITAL REALTY. TRREB
- C$1,049,9003 bd2 ba-- sqft763 Bay St #4105, Toronto, ON M5G 2R3For SaleMLS ID #C13659652, BAY STREET GROUP INC.. TRREB
- C$820,0002 bd2 ba-- sqft955 Bay St #2707, Toronto, ON M5S 0C6For SaleMLS ID #C13698598, CENTURY 21 MYPRO REALTY. TRREB
- C$699,9993 bd2 ba-- sqftThe Gallery, Toronto, ON M4Y 2X5For SaleMLS ID #C13697228, WEB MAX REALTY INC.. TRREB
- C$1,099,0003 bd2 ba-- sqftThe Britt Condos, Toronto, ON M5S 0C6For SaleMLS ID #C13668106, SOTHEBY'S INTERNATIONAL REALTY CANADA. TRREB
- C$899,0003 bd2 ba-- sqft761 Bay St #2205, Toronto, ON M5G 2R2For SaleMLS ID #C13646960, KELLER WILLIAMS REFERRED URBAN REALTY. TRREB
- C$809,0002 bd2 ba-- sqft955 Bay St #2501, Toronto, ON M5S 0C6For SaleMLS ID #C13692446, RE/MAX PARADIGM REAL ESTATE. TRREB
- C$1,038,0003 bd2 ba-- sqft8 Wellesley St W #4009, Toronto, ON M4Y 1E7For SaleMLS ID #C13549866, BAY STREET GROUP INC.. TRREB
- C$910,0003 bd2 ba-- sqft38 Grenville St #1203, Toronto, ON M4Y 1A5For SaleMLS ID #C13627648, RE/MAX WEST REALTY INC.. TRREB
- C$950,0004 bd2 ba-- sqft62 Wellesley St W #902, Toronto, ON M5S 2X3For SaleMLS ID #C13620642, RE/MAX CONDOS PLUS CORPORATION. TRREB
- C$999,0002 bd2 ba-- sqft8 Wellesley St E #802, Toronto, ON M4Y 3B2For SaleMLS ID #C13471698, RIGHT AT HOME REALTY, BROKERAGE. TRREB
- C$668,0002 bd2 ba-- sqftAura at College Park, Toronto, ON M5B 0A5For SaleMLS ID #C13695564, UNION CAPITAL REALTY. TRREB
- C$970,0002 bd2 ba-- sqft38 Grenville St #4404, Toronto, ON M4Y 1A5For SaleMLS ID #C13523970, RE/MAX CONDOS PLUS CORPORATION. TRREB
- C$839,9003 bd2 ba-- sqft501 Yonge St #2805, Toronto, ON M4Y 0G8For SaleMLS ID #C13640382, FIRST CLASS REALTY INC.. TRREB
- C$920,0003 bd2 ba-- sqft761 Bay St #3305, Toronto, ON M5G 2R2For SaleMLS ID #C13160712, HOMELIFE NEW WORLD REALTY INC.. TRREB
