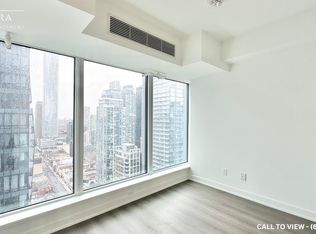
Welcome to this beautifully renovated 2-bedroom, 2-bathroom condo in the heart of Downtown Toronto. Located at 8 Wellesley Street East, this bright and spacious suite features a modern open-concept layout, updated finishes throughout, and stylish contemporary design. Enjoy two full bathrooms, generously sized bedrooms, and an unbeatable location just steps to Wellesley Subway Station, Yonge Street, restaurants, shopping, universities, hospitals, and all the conveniences of downtown living. Residents enjoy excellent building amenities, including a concierge, fitness centre, rooftop terrace with BBQ area, party room, and more. Perfect for professionals, investors, or anyone seeking an exceptional urban lifestyle in one of Toronto's most vibrant neighbourhoods Move-in ready and a must see
For sale
C$999,000
8 Wellesley St E #802, Toronto, ON M4Y 3B2
2beds
2baths
Apartment
Built in ----
-- sqft lot
$-- Zestimate®
C$--/sqft
C$1,275/mo HOA
What's special
Bright and spacious suiteModern open-concept layoutUpdated finishes throughoutStylish contemporary designGenerously sized bedrooms
- 114 days
- 12
- 0
Zillow last checked:
Listing updated:
Listed by:
RIGHT AT HOME REALTY, BROKERAGE
Source: TRREB,MLS®#: C13471698 Originating MLS®#: Niagara Association of REALTORS
Originating MLS®#: Niagara Association of REALTORSFacts & features
Interior
Bedrooms & bathrooms
- Bedrooms: 2
- Bathrooms: 2
Primary bedroom
- Description: Primary Bedroom
- Level: Ground
- Area: 15.76 Square Meters
- Area source: Other
- Dimensions: 3.90 x 4.04
Bedroom 4
- Level: Ground
- Dimensions: 1 x 1
Dining room
- Description: Dining Room
- Level: Ground
- Area: 25.71 Square Meters
- Area source: Other
- Dimensions: 6.38 x 4.03
Foyer
- Description: Foyer
- Level: Ground
- Area: 4.59 Square Meters
- Area source: Other
- Dimensions: 2.58 x 1.78
Kitchen
- Description: Kitchen
- Level: Ground
- Area: 9.86 Square Meters
- Area source: Other
- Dimensions: 3.61 x 2.73
Living room
- Description: Living Room
- Level: Ground
- Area: 25.71 Square Meters
- Area source: Other
- Dimensions: 6.38 x 4.03
Heating
- Forced Air, Gas
Cooling
- Central Air
Appliances
- Laundry: In-Suite Laundry
Features
- Basement: None
- Has fireplace: Yes
Interior area
- Living area range: 1000-1199 null
Video & virtual tour
Property
Parking
- Total spaces: 1
- Parking features: Underground, Garage Door Opener
- Has attached garage: Yes
Features
- Exterior features: Juliette Balcony
Lot
- Features: Hospital, Library, Part Cleared, Place Of Worship, Public Transit, School
Details
- Parcel number: 121470050
Construction
Type & style
- Home type: Apartment
- Property subtype: Apartment
- Attached to another structure: Yes
Materials
- Stucco (Plaster)
Community & HOA
HOA
- Amenities included: Concierge, Exercise Room, Recreation Room, Rooftop Deck/Garden, Sauna
- Services included: Common Elements Included, Building Insurance Included, Parking Included, Water Included
- HOA fee: C$1,275 monthly
- HOA name: MTCC
Location
- Region: Toronto
Financial & listing details
- Annual tax amount: C$3,220
- Date on market: 6/20/2026
Price history
Price history is unavailable.
Public tax history
Tax history is unavailable.
Climate risks
Neighborhood: Church
Nearby schools
GreatSchools rating
No schools nearby
We couldn't find any schools near this home.


Similar homes
- C$988,0003 bd2 ba-- sqft8 Wellesley St W #4009, Toronto, ON M4Y 1E7For Sale
 MLS ID #C13853634, BAY STREET GROUP INC.. TRREB
 - C$999,0003 bd2 ba-- sqftThe Britt Condos, Toronto, ON M5S 0C6For Sale
 MLS ID #C13824988, SOTHEBY'S INTERNATIONAL REALTY CANADA. TRREB
 - C$888,0002 bd2 ba-- sqft7 Grenville St #513, Toronto, ON M4Y 0E9For Sale
 MLS ID #C13874866, RE/MAX REALTRON REALTY INC.. TRREB
 - C$999,9003 bd2 ba-- sqft15 Grenville St #3403, Toronto, ON M4Y 0B9For Sale
 MLS ID #C13699672, T-ONE GROUP REALTY INC.,. TRREB
