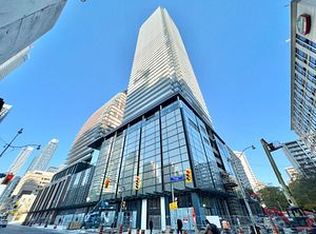
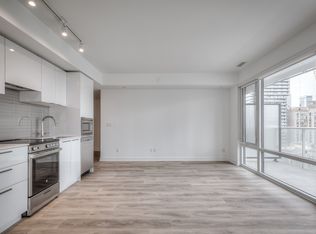
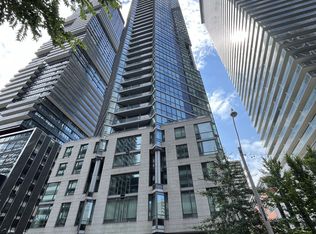
Southwest Corner Unit, Luxury 3B + 2Baths with Rare Two Balconies in the heart of downtown Toronto at Yonge & Wellesley. Short distance to Yonge & Bloor, University of Toronto, Toronto Metropolitan University, Yonge & Dundas, Eaton Centre, subway stations and much more! Enjoy beautiful South-West views with floor-to-ceiling windows, two balconies, sleek contemporary finishes. Building amenities incl: a top-grade fitness room, yoga room, outdoor pool and lounging deck, BBQ areas, outdoor zen garden and more.
For sale
C$969,000
501 Yonge St #1012, Toronto, ON M4Y 0G8
3beds
2baths
Apartment
Built in ----
-- sqft lot
$-- Zestimate®
C$--/sqft
C$824/mo HOA
What's special
Rare two balconiesBeautiful south-west viewsFloor-to-ceiling windowsSleek contemporary finishesOutdoor poolLounging deckBbq areas
- 48 days
- 9
- 0
Zillow last checked:
Listing updated:
Listed by:
HOMELIVING EMPIRE REALTY INC.
Source: TRREB,MLS®#: C13705242 Originating MLS®#: Toronto Regional Real Estate Board
Originating MLS®#: Toronto Regional Real Estate BoardFacts & features
Interior
Bedrooms & bathrooms
- Bedrooms: 3
- Bathrooms: 2
Bedroom
- Level: Main
- Dimensions: 4.01 x 2.74
Bedroom 2
- Level: Main
- Dimensions: 3.3 x 2.74
Den
- Level: Main
- Dimensions: 3.43 x 2.74
Dining room
- Level: Main
- Dimensions: 7.08 x 3.2
Kitchen
- Level: Main
- Dimensions: 7.09 x 3.3
Living room
- Level: Main
- Dimensions: 7.08 x 3.3
Heating
- Forced Air, Gas
Cooling
- Central Air
Appliances
- Laundry: Laundry Closet
Features
- Separate Hydro Meter
- Basement: None
- Has fireplace: No
Interior area
- Living area range: 900-999 null
Property
Parking
- Total spaces: 1
- Parking features: Underground
Features
- Exterior features: Open Balcony
Lot
- Features: Arts Centre, Clear View, Hospital, Library, Public Transit, School
Details
- Parcel number: 769720605
Construction
Type & style
- Home type: Apartment
- Property subtype: Apartment
Materials
- Brick, Concrete
Community & HOA
HOA
- Amenities included: Exercise Room, Concierge, Outdoor Pool, Guest Suites, Recreation Room, Party Room/Meeting Room
- Services included: Water Included, CAC Included, Common Elements Included, Building Insurance Included, Parking Included
- HOA fee: C$824 monthly
- HOA name: TSCC
Location
- Region: Toronto
Financial & listing details
- Annual tax amount: C$5,018
- Date on market: 8/24/2026
Price history
Price history is unavailable.
Public tax history
Tax history is unavailable.
Climate risks
Neighborhood: Church
Nearby schools
GreatSchools rating
No schools nearby
We couldn't find any schools near this home.

Similar homes
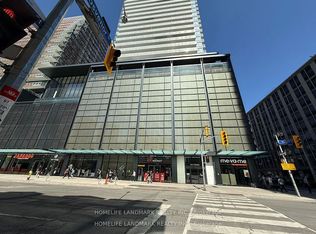
- C$899,5003 bd2 ba-- sqft50 Charles St E Unit 3407, Toronto, ON M4Y 0C3For Sale
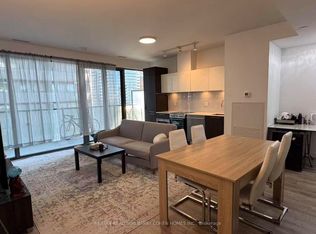 MLS ID #C13699770, RE/MAX REALTRON BARRY COHEN HOMES INC.. TRREB
 - C$899,0004 bd2 ba-- sqft45 Charles St E #311, Toronto, ON M4Y 0B8For Sale
 MLS ID #C13628416, HOMELIFE LANDMARK REALTY INC.. TRREB
 - C$499,9002 bd1 ba-- sqft501 Yonge St #2508, Toronto, ON M4Y 0G8For Sale
 MLS ID #C13862274, HOMELIFE NEW WORLD REALTY INC.. TRREB
 - C$849,9003 bd2 ba-- sqft25 Lower Simcoe St #1208, Toronto, ON M5J 3A1For Sale
 MLS ID #C13866928, RIGHT AT HOME REALTY INC.. TRREB
