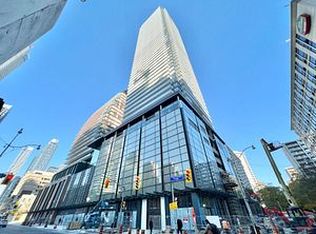
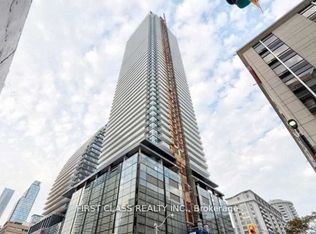
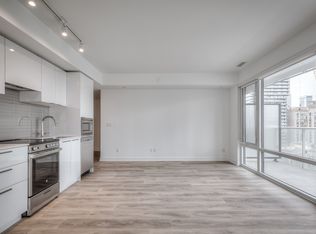
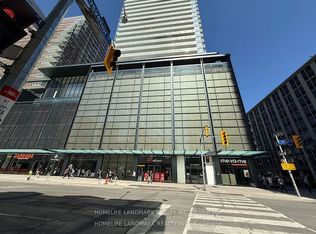
Discover this exceptional 2-bedroom + den corner suite at the sought-after Teahouse Condos, featuring a highly functional layout and desirable southeast exposure. This bright and spacious southeast corner suite features floor-to-ceiling windows, abundant natural light, and unobstructed city views. Functional open-concept living and dining areas complemented by a modern kitchen with stainless steel appliances and granite countertops. Generously sized primary bedroom with a 4-piece ensuite. Enjoy exceptional building amenities, including an outdoor pool, fitness centre, yoga studio, indoor spa and onsens, Zen lounge, theatre, party room, BBQ patio, pet spa, and more. Unbeatable downtown location with a Walk Score of 99, just steps to TTC, U of T, TMU, George Brown College, Eaton Centre, Yorkville, the Financial District, hospitals, restaurants, and cafes. Experience the best of downtown living in this sought-after residence. Includes 1 locker.
For sale
C$759,900
501 Yonge St #2509, Toronto, ON M4Y 0G8
3beds
2baths
Apartment
Built in ----
-- sqft lot
$-- Zestimate®
C$--/sqft
C$688/mo HOA
What's special
Southeast exposureFloor-to-ceiling windowsAbundant natural lightUnobstructed city viewsGranite countertopsOutdoor poolBbq patio
- 17 days
- 13
- 0
Zillow last checked:
Listing updated:
Listed by:
HOMELIFE LANDMARK REALTY INC.
Source: TRREB,MLS®#: C14127054 Originating MLS®#: Toronto Regional Real Estate Board
Facts & features
Interior
Bedrooms & bathrooms
- Bedrooms: 3
- Bathrooms: 2
Primary bedroom
- Level: Flat
- Dimensions: 3.35 x 2.78
Bedroom 2
- Level: Flat
- Dimensions: 3.35 x 2.87
Dining room
- Level: Flat
- Dimensions: 3.17 x 3.2
Kitchen
- Level: Flat
- Dimensions: 3.17 x 3.2
Living room
- Level: Flat
- Dimensions: 3.66 x 3.96
Study
- Level: Flat
- Dimensions: 1.61 x 0.71
Heating
- Forced Air, Gas
Cooling
- Central Air
Appliances
- Included: Built-In Oven
- Laundry: Ensuite
Features
- Storage Area Lockers
- Flooring: Carpet Free
- Basement: None
- Has fireplace: No
Interior area
- Living area range: 800-899 null
Property
Features
- Exterior features: Open Balcony
Details
- Parcel number: 769721105
Construction
Type & style
- Home type: Apartment
- Property subtype: Apartment
Materials
- Concrete
Community & HOA
HOA
- Services included: Water Included, Common Elements Included, Parking Included, Building Insurance Included, Heat Included
- HOA fee: C$688 monthly
- HOA name: TSCC
Location
- Region: Toronto
Financial & listing details
- Annual tax amount: C$4,389
- Date on market: 10/29/2026
Price history
Price history is unavailable.
Public tax history
Tax history is unavailable.
Climate risks
Neighborhood: Church
Nearby schools
GreatSchools rating
No schools nearby
We couldn't find any schools near this home.
Similar homes
- C$790,0003 bd2 ba-- sqft501 Yonge St #2805, Toronto, ON M4Y 0G8For Sale
 MLS ID #C13640382, FIRST CLASS REALTY INC.. TRREB
- C$798,0003 bd2 ba-- sqft501 Yonge St #1909, Toronto, ON M4Y 1X9For Sale
 MLS ID #C14133220, HOMELIFE LANDMARK REALTY INC.. TRREB
- C$898,8884 bd2 ba-- sqft501 Yonge St #905, Toronto, ON M4Y 0G8For Sale
 MLS ID #C14114770, HOMELIFE LANDMARK REALTY INC.. TRREB
- C$758,0003 bd2 ba-- sqft501 Yonge St #2402, Toronto, ON M4Y 1X9For Sale
 MLS ID #C13789536, HOMELIFE NEW WORLD REALTY INC.. TRREB
