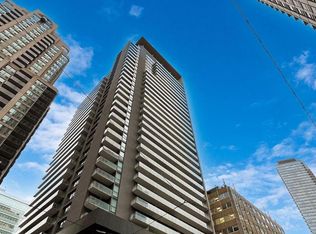
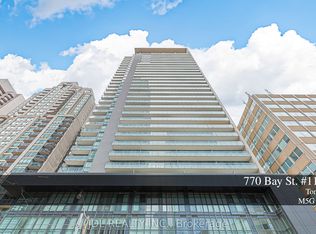
Lumiere Condos at 770 Bay Street - experience the absolute best of Toronto's Bay Street Corridor! Located just steps from the downtown hospital network, University of Toronto, TMU, Eaton Centre, the financial district, and two major subways (College & Queen's Park Subway). Original owners and has never been rented , this two bedroom plus den, 895 Sq. Ft. of living space with a highly functional layout that maximizes every square foot. Gleaming hardwood floors and 2 walkouts to a large open balcony. 9 foot ceilings throughout. A true split-bedroom layout which offers maximum privacy, featuring a spacious primary bedroom with a 4pc-ensuite bathroom. It features a large den - a distinct, dedicated space ideal for a quiet home office, creative studio, or can be used as a 3rd bedroom. Five-Star Building Amenities: Residents enjoy 24-hour concierge service, a state-of-the-art fitness centre, an indoor pool, a private cinema, a billiards room, and a breathtaking rooftop terrace equipped with BBQs. Living on a lower level means you can completely bypass the morning elevator rush and take the stairs - a massive time-saver when you're heading out for work or walking the dog.
For sale
C$759,000
770 Bay St #513, Toronto, ON M5G 0A6
3beds
2baths
Apartment
Built in ----
-- sqft lot
$-- Zestimate®
C$--/sqft
C$856/mo HOA
What's special
Two bedroom plus denGleaming hardwood floorsLarge open balcony
- 5 days
- 14
- 0
Zillow last checked:
Listing updated:
Listed by:
RE/MAX WEST REALTY INC.
Source: TRREB,MLS®#: C13815918 Originating MLS®#: Toronto Regional Real Estate Board
Originating MLS®#: Toronto Regional Real Estate BoardFacts & features
Interior
Bedrooms & bathrooms
- Bedrooms: 3
- Bathrooms: 2
Primary bedroom
- Level: Flat
- Dimensions: 3.12 x 2.74
Bedroom 2
- Level: Flat
- Dimensions: 3.11 x 2.74
Den
- Level: Flat
- Dimensions: 2.44 x 2.2
Dining room
- Level: Flat
- Dimensions: 6.88 x 4.06
Kitchen
- Level: Flat
- Dimensions: 6.88 x 4.06
Living room
- Level: Flat
- Dimensions: 6.88 x 4.06
Heating
- Forced Air, Gas
Cooling
- Central Air
Appliances
- Included: Built-In Oven
- Laundry: In-Suite Laundry
Features
- Basement: None
- Has fireplace: No
Interior area
- Living area range: 800-899 null
Video & virtual tour
Property
Parking
- Parking features: Garage
- Has garage: Yes
Features
- Exterior features: Open Balcony
Lot
- Features: Hospital, Park, Public Transit, School
Details
- Parcel number: 761490067
Construction
Type & style
- Home type: Apartment
- Property subtype: Apartment
Materials
- Concrete
Community & HOA
Community
- Security: Concierge/Security, Smoke Detector(s)
HOA
- Services included: Heat Included, Water Included, CAC Included, Building Insurance Included, Common Elements Included
- HOA fee: C$856 monthly
- HOA name: TSCC
Location
- Region: Toronto
Financial & listing details
- Annual tax amount: C$4,903
- Date on market: 9/22/2026
Price history
Price history is unavailable.
Public tax history
Tax history is unavailable.
Climate risks
Neighborhood: Bay Street Corridor
Nearby schools
GreatSchools rating
No schools nearby
We couldn't find any schools near this home.

Similar homes
- C$799,0003 bd2 ba-- sqft761 Bay St #2809, Toronto, ON M5G 2R2For Sale
 MLS ID #C13817230, 168 REAL ESTATES INC.. TRREB
 - C$788,0003 bd2 ba-- sqft501 Yonge St #2402, Toronto, ON M4Y 1X9For Sale
 MLS ID #C13789536, HOMELIFE NEW WORLD REALTY INC.. TRREB
 - C$838,8882 bd2 ba-- sqft388 Yonge St #7401, Toronto, ON M5B 0A4For Sale
 MLS ID #C13816256, FOREST HILL REAL ESTATE INC.. TRREB
 - C$740,0003 bd2 ba-- sqft955 Bay St #1809, Toronto, ON M5S 0C6For Sale
 MLS ID #C13766412, RIGHT AT HOME REALTY INC.. TRREB
